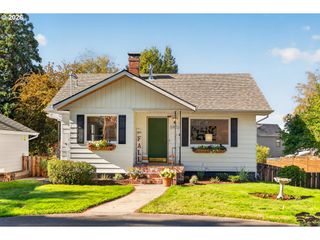
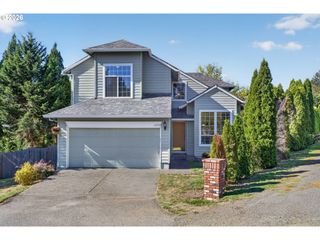
5834 Sw 59TH Ct, Portland, OR 97221
- 3 beds |
- 2 baths |
- 1,614 sqft
 Single-Family Home
 Built in 1987
 6,970sqft lot
 2 car garage
 $418/sqft
 Listed 5 days ago
Property Description
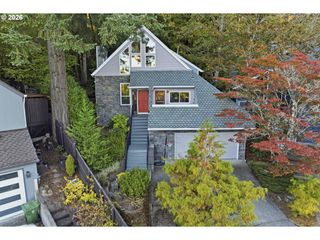
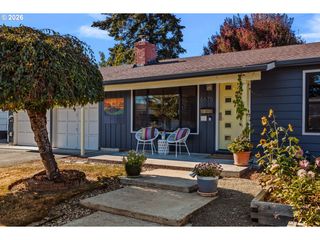
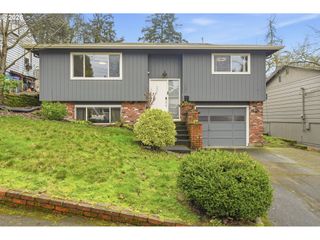
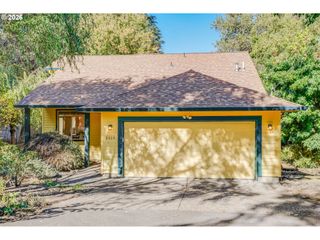
Extensively remodeled single-level home in Southwest Portland's established Hayhurst neighborhood! Offering 3 bedrooms, 2 full bathrooms, and 1,614 square feet, this beautifully updated residence features a spacious living room with vaulted ceiling and fireplace, abundant natural light, and an inviting, functional floor plan. New engineered hardwood flooring flows throughout the main living areas, complemented by plush new carpeting in all bedrooms. The stunning kitchen showcases all-new cabinetry, natural granite slab countertops, stainless steel appliances, new sink and faucet, and a convenient peninsula. Both bathrooms feature quartz countertops, new sinks and faucets, with new cabinetry in the primary bath and refreshed cabinetry in the hall bath, complete with a skylight. Fresh interior paint, including all trim and doors, pairs with new lighting, recessed fixtures, and updated hardware throughout. The adjoining kitchen and family room open through sliding glass doors to an expansive rear composite deck, creating a seamless connection to the outdoors. Enjoy exceptional privacy in the fully cedar-fenced backyard, surrounded by mature landscaping and featuring a freestanding hot tub, covered gazebo, established apple trees, and garden space. A generous front composite deck provides additional outdoor living space. Other highlights include an attached two-car garage with overhead loft storage, convenient laundry closet, newly insulated crawl space, and replaced vapor barrier. Situated on an approximately 7,008-square-foot lot, this thoughtfully renovated home offers an outstanding combination of modern finishes, comfortable single-level living, and beautiful outdoor spaces.
- Listing Status:
- Active
- Date Added:
- October 15, 2026
- Data Last Updated:
- October 20, 2026 at 5:43AM
- Listing Office:
- Cascade Hasson Sotheby's International Realty : 503-635-9801
- Listing Agent:
- Jim McCartan : 503-314-2100
- MLS ID:
- 382091929

- General: Wood sidingDeckFencedFree standing hot tubGazeboPatioSprinklerTool shedYard
- Style: Stories 1
- Parking: DrivewayParking spaces: 2
- Roofing: Composition
- Windows: DoublePaneWindows
- General: Concrete perimeter
- Road/Access: ConcretePaved
- Originating MLS: Regional Multiple Listing ServiceInc.
- County: Multnomah
- Zoning: EASY LANDINGLOT 11R153714
- View: View
- Water: Public water
- Sewer: Public sewer
- Source: Regional Multiple Listing ServiceInc.
This listing courtesy of Jim McCartan , Cascade Hasson Sotheby's International Realty
Monthly Payment
- Principal & Interest $
- Property Taxes $
- Home Insurance $
- VA Funding Fee $