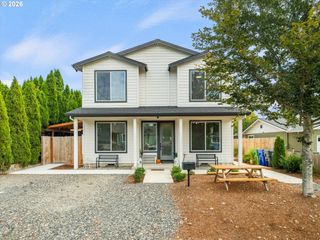
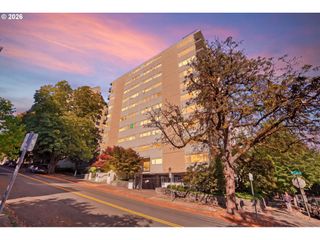
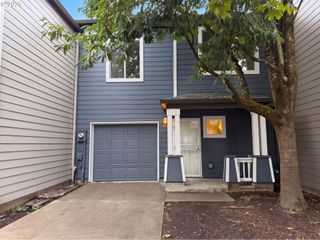
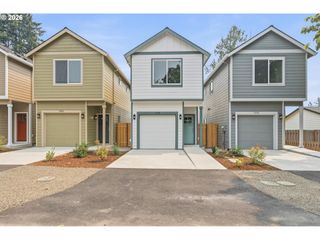
5918 Ne HOYT St, Portland, OR 97213
- 3 beds |
- 2 baths |
- 1,223 sqft
 Condominium
 Built in 2001
 871sqft lot
 1 car garage
 $298/sqft
 Listed 1 month ago
Property Description
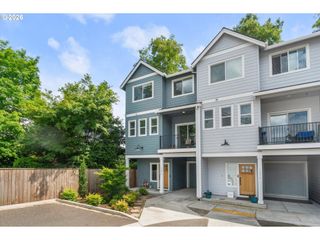
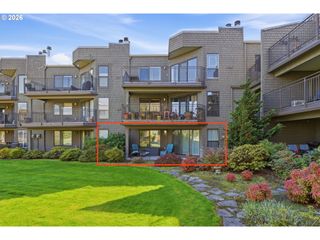
Modern refinement and exceptional city connectivity come together in this contemporary North Tabor townhome. The expansive main level is anchored by bright, open living spaces with floor-to-ceiling wood windows that invite abundant natural light across the hardwood floors. A first-level bedroom suite provides excellent flexibility for a dedicated home office or guest space, while two additional bedrooms are located on the upper floor. Step outside to a private ground-level patio, or take in the neighborhood energy from two separate upper balconies. The attached garage offers secure parking for your car, bikes and gear. Positioned perfectly for a transit-friendly lifestyle, this home is just blocks from the MAX light rail, local coffee spots, Mt Tabor, neighborhood taverns, and Providence Medical Center. Whether you're commuting downtown or heading up Mt. Tabor for a sunset hike, this move-in-ready property serves as the ultimate hub for your Portland lifestyle. [Home Energy Score = 9. HES Report at https://rpt.greenbuildingregistry.com/hes/OR10205135]
- Listing Status:
- Active
- Date Added:
- September 10, 2026
- Data Last Updated:
- October 20, 2026 at 2:41PM
- Listing Office:
- Real Broker : 855-450-0442
- Listing Agent:
- Nathan Stancil : 503-621-4693
- MLS ID:
- 215923406

- General: StuccoFencedPatio
- Style: Townhouse
- Parking: SecuredParking spaces: 1
- Roofing: Flat
- Windows: DoublePaneWindowsWoodFrames
- General: Slab
- Road/Access: Paved
- HOA Amenities: CommonsInsuranceWater350.0Monthly
- Originating MLS: Regional Multiple Listing ServiceInc.
- County: Multnomah
- Zoning: RSCENTER COMMONSLOT 20R130808
- Water: Public water
- Sewer: Public sewer
- Source: Regional Multiple Listing ServiceInc.
This listing courtesy of Nathan Stancil , Real Broker
Monthly Payment
- Principal & Interest $
- Property Taxes $
- Home Insurance $
- VA Funding Fee $