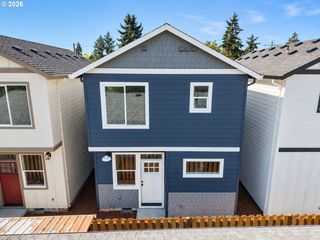
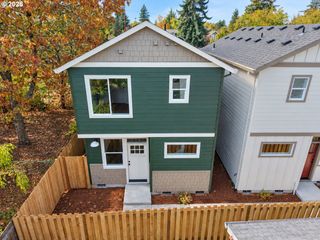
5930 Se 96TH Ave, Portland, OR 97266
- 3 beds |
- 3 baths |
- 1,177 sqft
 Condominium
  Built in 2018
  1,742sqft lot
 1 car garage
  $302/sqft
  Listed 2 months ago
Property Description
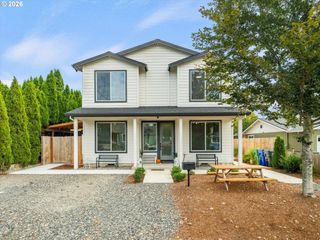
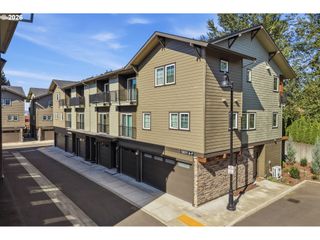
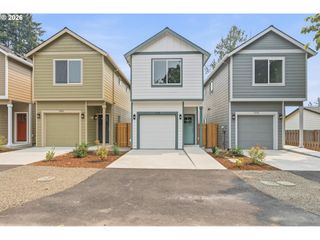
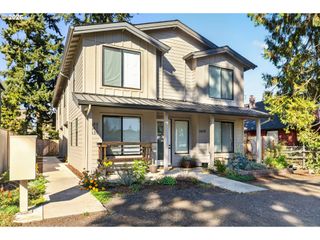
Welcome to this beautifully maintained end-unit townhome in the heart of Portland's Lents neighborhood, offering the rare combination of NO HOA, abundant natural light, and a thoughtfully designed open floor plan. The main level features a spacious living area that flows into the dining space and kitchen, complete with stainless steel appliances, cement countertops, and durable laminate flooring. Upstairs, the generous primary suite offers double closets for excellent storage, while two additional bedrooms provide flexibility for guests, work-from-home space, or hobbies. Step outside to the fully fenced backyard, an inviting extension of the living space with room for a BBQ, garden boxes, and outdoor entertaining. An attached garage adds everyday convenience and storage. Enjoy a location that puts everyday amenities and recreation close at hand. Lents Park is just minutes away, offering sports fields, a playground, community garden, paved and unpaved paths, and Walker Stadium, home of the Portland Pickles. The Springwater Corridor provides access to a paved multi-use trail network for walking and biking, while Powell Butte Nature Park offers miles of hiking and biking trails farther east. Convenient access to MAX, I-205, shopping, restaurants, local food spots, and the Lents Farmers Market rounds out this well-connected location.
- Listing Status:
- Active
- Date Added:
- August 20, 2026
- Data Last Updated:
- October 20, 2026 at 3:42PM
- Listing Office:
- Redfin : 503-496-7620
- Listing Agent:
- William Grzebyk : 503-505-2816
- MLS ID:
- 121205556

- General: Cement sidingFencedYard
- Style: ContemporaryTownhouse
- Parking: DrivewayOn streetParking spaces: 1
- Roofing: Composition
- Windows: DoublePaneWindowsVinylFrames
- General: Concrete perimeter
- Road/Access: Paved
- Originating MLS: Regional Multiple Listing ServiceInc.
- County: Multnomah
- Zoning: PARTITION PLAT 2017-56LOT 2POTENTIAL ADDITIONAL TAXR687615
- Water: Public water
- Sewer: Public sewer
- Source: Regional Multiple Listing ServiceInc.
This listing courtesy of William Grzebyk , Redfin
Monthly Payment
- Principal & Interest $
- Property Taxes $
- Home Insurance $
- VA Funding Fee $