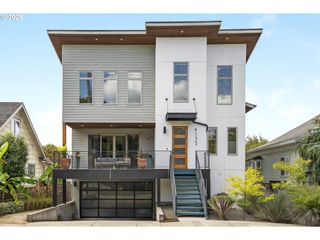
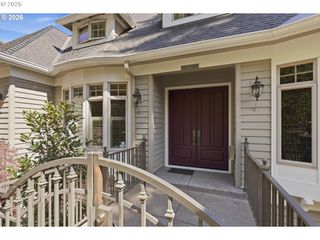
7607 Se 31ST Ave, Portland, OR 97202
- 4 beds |
- 4 baths |
- 3,832 sqft
 Single-Family Home
  Built in 2016
  5,663sqft lot
 2 car garage
  $338/sqft
  Listed 5 days ago
Property Description
A rare opportunity for modern living in the heart of Eastmoreland. Built in 2016 with a nod to the neighborhood’s classic architecture, this thoughtfully designed home offers the space, flow and functionality of newer construction in one of Portland’s most beloved neighborhoods—just two blocks from Duniway Elementary.The main level was made for gathering, with an expansive kitchen featuring quartz countertops, professional appliances, a large island and butler’s pantry flowing into an oversized living room and dining area. A dedicated office provides valuable separation for working from home or the flexibility of an additional bedroom.Upstairs, the spacious primary suite features a walk-in closet and generous en-suite bath with soaking tub, while two additional bedrooms share a full bath. A conveniently located upper-level laundry keeps everyday living easy.The finished lower level adds another dimension of flexibility, with two connected spaces, a closet and full bath—currently styled as a fourth bedroom with adjoining den and easily adaptable to suit a variety of needs. Direct access from the oversized attached garage leads to a thoughtfully designed drop zone with plenty of room to keep everyday essentials organized.Outside, a covered patio with custom sun shades extends the living space for comfortable outdoor dining and entertaining. LEED-certified construction, tankless hot water, plumbed generator for power outages and quality finishes throughout complete a home that offers something especially hard to find in Eastmoreland: classic neighborhood surroundings with the ease of a modern floor plan.
- Listing Status:
- Active
- Date Added:
- September 8, 2026
- Data Last Updated:
- September 13, 2026 at 5:42AM
- Listing Office:
- John L. Scott Portland Central : 503-230-8600
- Listing Agent:
- Trisha Highland : 503-830-6018
- MLS ID:
- 561738614

- General: BrickCement sidingCovered patioFencedPorch
- Style: Traditional
- Parking: Parking spaces: 2
- Roofing: Composition
- Road/Access: Paved
- Originating MLS: Regional Multiple Listing ServiceInc.
- County: Multnomah
- Zoning: EASTMORELANDBLOCK 15LOT 18&19 TL 17301R673201
- View: View
- Water: Public water
- Sewer: Public sewer
- Source: Regional Multiple Listing ServiceInc.
This listing courtesy of Trisha Highland , John L. Scott Portland Central
Monthly Payment
- Principal & Interest $
- Property Taxes $
- Home Insurance $
- VA Funding Fee $

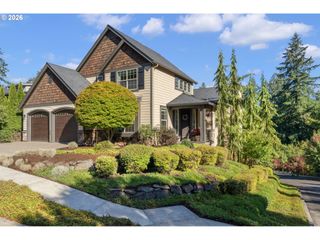
 New - 3 days ago