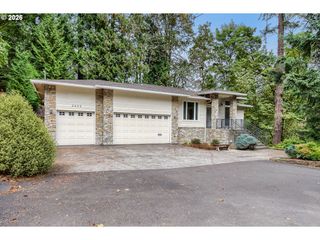
2107 Sw MARKET STREET Dr, Portland, OR 97201
- 3 beds |
- 4 baths |
- 4,111 sqft
 Single-Family Home
 Built in 2005
 6,970sqft lot
 2 car garage
 $268/sqft
 Listed 1 month ago
Property Description
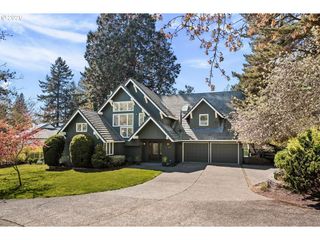
EXTREMELY MOTIVATED SELLER — EXCEPTIONAL VALUE IN LUXURY HILLSIDE LIVING! Experience the space, privacy, and panoramic views of a luxury penthouse with the independence of standalone ownership. Perched above Portland, this distinctive multi-level residence captures sweeping city, mountain, and sunset views in a serene setting just minutes from Downtown, NW Portland, the Pearl District, and Washington Park. Enjoy upscale living without substantial monthly HOA dues, shared-building oversight, or potential condominium special assessments. For buyers seeking luxury, flexibility, and greater ownership independence, this is a compelling alternative to traditional high-end urban residences. The impressive amenities include integrated Bose audio, dual bars, wine storage, a heated and cooled sunroom, expansive covered terraces, security features, and two enclosed garage spaces. The gourmet kitchen features custom cabinetry and premium finishes, connecting beautifully with multiple living and entertaining areas. Generous indoor-outdoor spaces invite memorable gatherings or peaceful evenings overlooking the city. The entire upper level is dedicated to a private primary suite, complete with panoramic views, a spa-inspired bath, dual walk-in closets, and a full-size stackable washer and dryer.The lower level offers additional bedrooms and versatile living space, including a bonus/media room with built-in television and speakers, a wet bar, and private outdoor access—ideal for guests, extended stays, or flexible living arrangements.Discover sophisticated Portland living with breathtaking views, remarkable privacy, and exceptional space—all with the independence of a private residence. A rare opportunity for buyers seeking luxury without the obligations often associated with condominium living.
- Listing Status:
- Active
- Date Added:
- September 4, 2026
- Data Last Updated:
- October 20, 2026 at 4:41PM
- Listing Office:
- Cooper Realty LLC : 503-515-8426
- Listing Agent:
- Ernest Cooper : 503-515-8426
- MLS ID:
- 630578301

- General: CedarDeck
- Style: Traditional
- Parking: DrivewayOff streetParking spaces: 2
- Roofing: Composition
- Windows: DoublePaneWindowsVinylFrames
- Road/Access: Paved
- Originating MLS: Regional Multiple Listing ServiceInc.
- County: Multnomah
- Zoning: PARTITION PLAT 1995-29LOT 2&3 TL 5703R238620
- View: View
- Water: Public water
- Sewer: Public sewer
- Source: Regional Multiple Listing ServiceInc.
This listing courtesy of Ernest Cooper , Cooper Realty LLC
Monthly Payment
- Principal & Interest $
- Property Taxes $
- Home Insurance $
- VA Funding Fee $

 New - 1 day ago