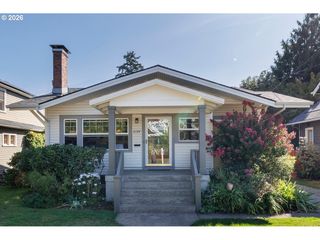
7826 Sw 5TH Ave, Portland, OR 97219
- 3 beds |
- 2 baths |
- 2,321 sqft
 Single-Family Home
  Built in 1950
  6,534sqft lot
 1 car garage
  $302/sqft
  Listed 3 days ago
Property Description
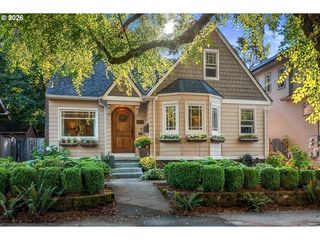
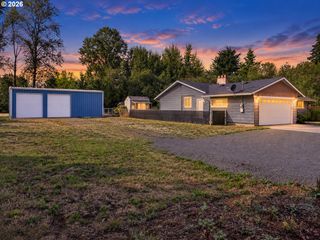
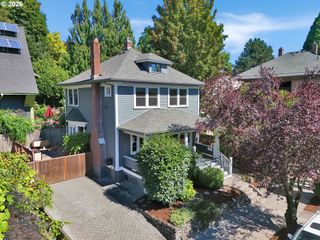
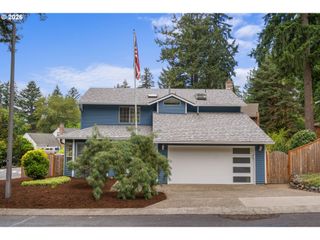
This home just feels good the moment you walk through the door. Thoughtfully updated and well maintained, this home is ready for its new owner. Filled with charm and character, this mid century resonates of an era when homes were well built and get better with age. A beautiful formal living room with wood burning fireplace greets you when you enter the home. A formal dining room has big picture windows overlooking the beautiful backyard and has access to a patio for outdoor dining. The kitchen is functional with access to a large deck to enjoy outdoor entertaining. Two bedrooms are located on the main level, with another bedroom on the lower level. A large lower level family room offers a fireplace with gas starter. The home has a flowing floorplan and comes with a new heat pump and AC. Vinyl windows are throughout the home. A single car attached garage is deep enough for additional storage and toys. Conveniently located, this South Burlingame home has all the right spaces! A fully fenced backyard offers privacy. Grab an apple from the apple tree, sit back and relax on the deck, or covered patio and enjoy! [Home Energy Score = 4. HES Report at https://rpt.greenbuildingregistry.com/hes/OR10203317]
- Listing Status:
- Active
- Date Added:
- September 10, 2026
- Data Last Updated:
- September 13, 2026 at 7:50AM
- Listing Office:
- Coldwell Banker Bain : 503-224-7325
- Listing Agent:
- Linda Cohn : 503-888-2646
- MLS ID:
- 517336832

- General: Lap sidingDeckFencedPatioYard
- Style: Daylight ranch
- Parking: DrivewayParking spaces: 1
- Roofing: Composition
- Windows: VinylFrames
- Road/Access: Paved
- Originating MLS: Regional Multiple Listing ServiceInc.
- County: Multnomah
- Zoning: FULTON PKBLOCK 79 TL 2400R167082
- Water: Public water
- Sewer: Public sewer
- Source: Regional Multiple Listing ServiceInc.
This listing courtesy of Linda Cohn , Coldwell Banker Bain
Monthly Payment
- Principal & Interest $
- Property Taxes $
- Home Insurance $
- VA Funding Fee $

 New - 2 days ago