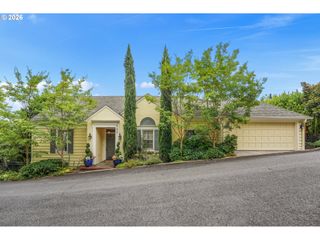
8122 Sw 54TH Ave, Portland, OR 97219
- 3 beds |
- 3 baths |
- 3,230 sqft
 Single-Family Home
  Built in 1979
  0.93acre lot
 4 car garage
  $341/sqft
  Listed 22 days ago
Property Description
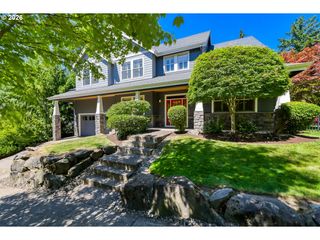
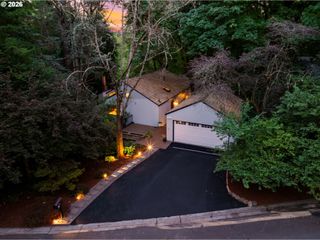
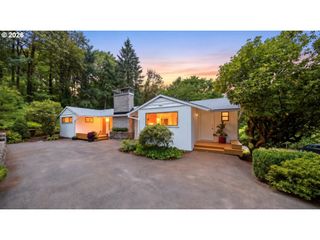
Private Retreat in the Heart of Multnomah Village! Nestled on 0.93 secluded, wooded acres, this one-of-a-kind property offers the perfect blend of privacy, natural beauty, and convenience. Enjoy a picturesque setting with sweeping territorial views from a wall of windows and an expansive wraparound deck; ideal for relaxing or entertaining. Unwind in the private jacuzzi or enjoy the charming treehouse tucked among the trees. Inside, the dramatic vaulted ceilings and stunning 20-foot floor-to-ceiling rock fireplace create a warm, inviting centerpiece. The versatile lower level features a private office with a separate entrance, plus a fourth bedroom or bonus room to fit your lifestyle. Car enthusiasts, hobbyists, or those needing extra space will love the insulated, heated 4-car garage with a large workshop and an unfinished second floor offering endless possibilities for a studio, home gym, storage, or future expansion. Experience the peace and tranquility of a private woodland retreat, just minutes from the shops, restaurants, parks, and amenities of desirable Multnomah Village. [Home Energy Score = 3. HES Report at https://rpt.greenbuildingregistry.com/hes/OR10249417]
- Listing Status:
- Active
- Date Added:
- July 8, 2026
- Data Last Updated:
- July 30, 2026 at 7:44AM
- Listing Office:
- HomeSmart Realty Group : 503-210-5626
- Listing Agent:
- Lois Waugh : 971-246-1249
- MLS ID:
- 123911803

- General: CedarDeckFree standing hot tubGas hookupPorchPrivate roadRv parking
- Style: Custom style
- Parking: DrivewayParking spaces: 4
- Roofing: Metal
- Windows: DoublePaneWindows
- Road/Access: Paved
- Originating MLS: Regional Multiple Listing ServiceInc.
- County: Multnomah
- Zoning: R10SECTION 19 1S 1ETL 4500 0.93 ACRESR329309
- View: View
- Water: Public water
- Sewer: Public sewer
- Source: Regional Multiple Listing ServiceInc.
This listing courtesy of Lois Waugh , HomeSmart Realty Group
Monthly Payment
- Principal & Interest $
- Property Taxes $
- Home Insurance $
- VA Funding Fee $

 New - 6 hours ago