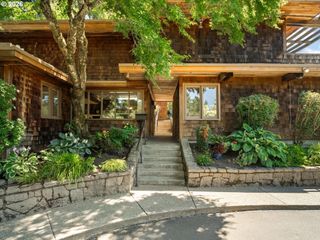
8408 Nw HAWKINS Blvd, Portland, OR 97229
- 5 beds |
- 5 baths |
- 4,151 sqft
 Single-Family Home
  Built in 1997
  9,583sqft lot
 3 car garage
  $264/sqft
  Listed 5 days ago
Property Description
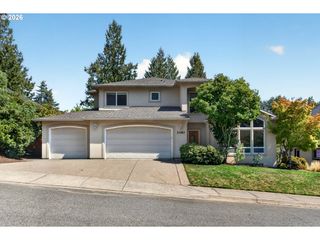
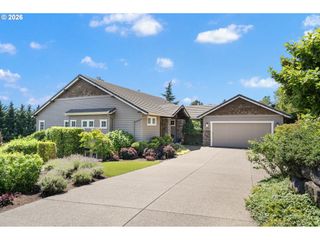
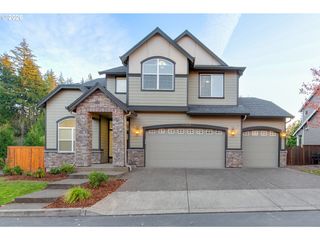
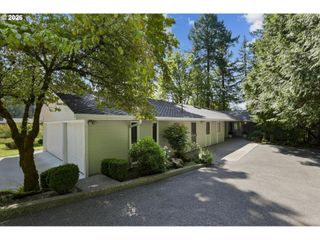
Forest Heights gem - the best of both worlds - a level backyard and stunning sunset, valley and coast range views! With 4,151 Sq.Ft. on two levels, this craftsman home boasts large room sizes, extensive millwork throughout, front and back staircase and many custom amenities. The floorplan is complete with 5 Bedrooms + Den and 4.5 bathrooms. Three bedrooms are full suites with ample closet space and private bathrooms. The kitchen is a chef's dream with granite tile countertops, island, prep sink, built-in Boos butcher block, commercial grade stainless steel appliances, built-in Sub-Zero refrigerator, six burner + griddle stove and sunny nook with views! The primary suite is a retreat with views, three closet spaces, two vanities + make-up vanity, jetted tub, walk-in shower and linen closet. The backyard is the perfect place to play or entertain with a large level lawn, hardwood deck, and spectacular views. The oversized three car garage has room for three cars + storage or additional vehicles and home generator. All of this awaits in conveniently located Forest Heights offering private trails, parks, retail and coveted Forest Park Elementary with easy access to the area's largest employers via hwy 26, 217 or Downtown Portland. [Home Energy Score = 3. HES Report at https://rpt.greenbuildingregistry.com/hes/OR10045190]
- Listing Status:
- Active
- Date Added:
- August 21, 2026
- Data Last Updated:
- August 27, 2026 at 2:41AM
- Listing Office:
- The Agency Portland : 503-297-2000
- Listing Agent:
- Kendall Westphal Gendron : 971-998-5652
- MLS ID:
- 618288385

- General: CedarStoneCovered deckDeckFencedPorchSprinklerYard
- Style: CraftsmanCustom style
- Parking: DrivewayOn streetParking spaces: 3
- Roofing: Tile
- Windows: DoublePaneWindowsVinylFrames
- General: Concrete perimeter
- Road/Access: Paved
- HOA Amenities: CommonsManagementSnow removal449.0Semi annually
- Originating MLS: Regional Multiple Listing ServiceInc.
- County: Multnomah
- Zoning: FOREST HEIGHTSLOT 29R165037
- View: View
- Water: Public water
- Sewer: Public sewer
- Source: Regional Multiple Listing ServiceInc.
This listing courtesy of Kendall Westphal Gendron , The Agency Portland
Monthly Payment
- Principal & Interest $
- Property Taxes $
- Home Insurance $
- VA Funding Fee $

 New - 2 days ago