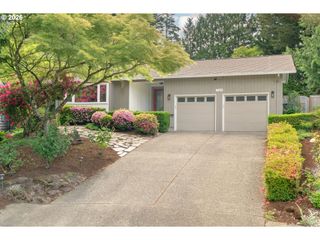
868 Sw TROY St, Portland, OR 97219
- 4 beds |
- 3 baths |
- 2,108 sqft
 Single-Family Home
  Built in 1975
  4,792sqft lot
 2 car garage
  $322/sqft
  Listed 4 days ago
Property Description
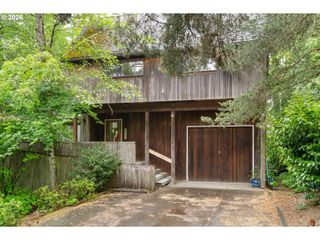
Standing tall along a peaceful street within one of southwest Portland’s most desirable close-in neighborhoods, this home shines with gleaming wood floors, great light, and room for everyone. A slate-tiled entry hints at it’s chic 70’s past, before stepping into the modern open floorplan featuring a spacious kitchen with a sizable center island, smart storage, and breakfast bar. The living room is centered around a gas fireplace with large windows to take in the view, while the French doors in the dining area provide indoor-outdoor living to your private patio and backyard. Dual primary suites, a large family room with wood-burning fireplace, and 2-car garage with attached laundry room and storage loft - along with great schools and easy access to the rest of the city. [Home Energy Score = 6. HES Report at https://rpt.greenbuildingregistry.com/hes/OR10186469]
- Listing Status:
- Active
- Date Added:
- May 21, 2026
- Data Last Updated:
- May 25, 2026 at 4:41AM
- Listing Office:
- Urban Nest Realty : 503-432-8126
- Listing Agent:
- Shane Morgan : 503-896-0254
- MLS ID:
- 530346429

- General: Lap sidingT 111 sidingDeckFencedPatioPorchPublic roadRaised bedsTool shedYard
- Style: Split
- Parking: DrivewayOn streetParking spaces: 2
- Roofing: Composition
- Windows: TriplePaneWindows
- General: Concrete perimeter
- Road/Access: Paved
- Originating MLS: Regional Multiple Listing ServiceInc.
- County: Multnomah
- Zoning: R5BURLINGAMEBLOCK 14LOT 14R123888
- View: View
- Water: Public water
- Sewer: Public sewer
- Source: Regional Multiple Listing ServiceInc.
This listing courtesy of Shane Morgan , Urban Nest Realty
Monthly Payment
- Principal & Interest $
- Property Taxes $
- Home Insurance $
- VA Funding Fee $

 New - 1 day ago