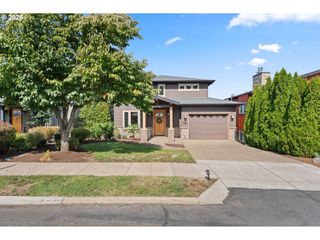
914 Se UMATILLA St, Portland, OR 97202
- 4 beds |
- 4 baths |
- 4,180 sqft
 Single-Family Home
  Built in 1908
  4,792sqft lot
 1 car garage
  $262/sqft
  Listed 3 days ago
Property Description
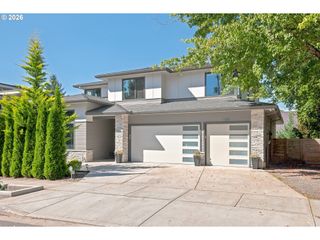
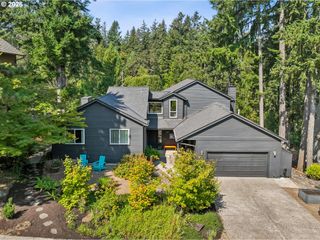
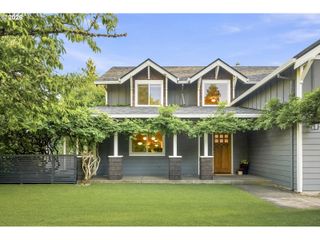
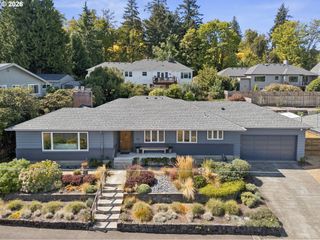
A modern interpretation of a timeless Portland home, in the heart of Sellwood. Beautifully proportioned and remarkably flexible, 914 SE Umatilla offers 4 bedrooms, 4 baths and three levels of living designed for the many ways a home is lived in today. Classic neighborhood character gives way to a light-filled interior with tall ceilings, clean lines, generous windows and an easy sense of connection throughout.The main level is the heart of the home. A gracious entry opens to an expansive living room, dining area and beautifully appointed kitchen, with distinct spaces for gathering, entertaining and everyday life. A private bedroom or office with an en suite, spa-inspired bath offers flexibility for guests, work from home or main-level living.Upstairs, the primary suite is a retreat of its own with two walk-in closets, en suite bath and private deck with a view. Two additional bedrooms, full bath and loft-style living area complete the level. A second staircase leads naturally back to the kitchen and rear garden deck, adding to the home's distinctive flow.The finished daylight lower level offers additional flexible space, a generous utility room and fourth full bath, with potential to explore additional living space or ADU use. Buyer to perform due diligence regarding feasibility and permitted uses.Outside, a generous deck beneath a mature tree creates an inviting setting for dining, lounging and entertaining. Beyond the front porch, Sellwood-Moreland unfolds just blocks away—the Willamette River, Sellwood Park, cafés, restaurants, independent shops and tree-lined streets. A substantial, beautifully considered home in one of Portland's most enduringly special neighborhoods [Home Energy Score = 1. HES Report at https://rpt.greenbuildingregistry.com/hes/OR10250996]
- Listing Status:
- Active
- Date Added:
- September 10, 2026
- Data Last Updated:
- September 13, 2026 at 7:50AM
- Listing Office:
- Windermere Realty Trust : 503-284-7755
- Listing Agent:
- Scott Magee : 503-201-3354
- MLS ID:
- 277823469

- General: CedarWood sidingDeckDog runPorch
- Style: Farmhouse
- Parking: DrivewayOn streetParking spaces: 1
- Roofing: Composition
- Windows: DoublePaneWindowsWoodFrames
- General: Slab
- Road/Access: Paved
- Originating MLS: Regional Multiple Listing ServiceInc.
- County: Multnomah
- Zoning: R5SELLWOODBLOCK 38E 1/2 OF LOT 12&13R267008
- View: View
- Water: Public water
- Sewer: Public sewer
- Source: Regional Multiple Listing ServiceInc.
This listing courtesy of Scott Magee , Windermere Realty Trust
Monthly Payment
- Principal & Interest $
- Property Taxes $
- Home Insurance $
- VA Funding Fee $

 New - 2 days ago