923 Se Lambert St, Portland, OR 97202
- 3 beds |
- 2 baths |
- 3,950 sqft
 Single-Family Home
  Built in 1906
  5,227sqft lot
 —— car garage
  $273/sqft
  Listed 15 hours ago
Property Description
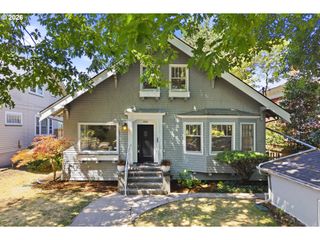
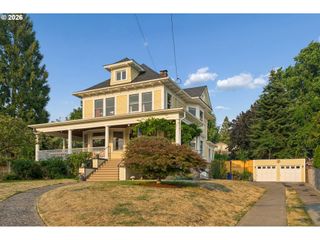
Just one and a half blocks from Sellwood Park, this beautifully restored 1906 Craftsman has been thoughtfully reimagined for modern living while honoring the character that has made it special for more than a century. A welcoming front porch overlooks an oversized, fully fenced, south-facing front yard, ready for gardening, entertaining, play, or simply enjoying the sunshine. Inside, natural light streams through fully restored original wood windows, highlighting box beamed ceilings, built-ins, hardwood floors and two original fireplaces. Thoughtful updates include a beautifully renovated kitchen and baths, updated plumbing and electrical, a high-efficiency gas furnace, tankless water heater, and carefully selected Schoolhouse and Rejuvenation lighting that complement the home's timeless architecture. Designed by Fraley & Company, the entire upper level is devoted to a spectacular 1,000+ square foot primary sanctuary. Soaring ceilings, expansive windows, and abundant natural light create an extraordinary sense of openness. Flexible living areas easily accommodate a home office, library, fitness studio, or creative space.Professionally designed basement ADU plans by Fraley & Company are included, leaving the next chapter of this remarkable home ready to be written. HES - 1 OPEN HOUSE: Fri 8/7 4-6PM, Sat 8/8 11-1, Sun 8/9 12-2
- Listing Status:
- Active
- Date Added:
- August 6, 2026
- Data Last Updated:
- August 6, 2026 at 8:41PM
- Listing Office:
- Lovejoy Real Estate : 503-312-4642
- Listing Agent:
- Jennifer Turner : 503-312-4642
- MLS ID:
- 363473993

- General: Lap sidingWood sidingFencedPorchYard
- Style: BungalowCraftsman
- Parking: DrivewayParking spaces: 0
- Roofing: Composition
- Windows: WoodFrames
- General: Concrete perimeter
- Road/Access: Paved
- Originating MLS: Regional Multiple Listing ServiceInc.
- County: Multnomah
- Zoning: R5CITY VIEW PKBLOCK 12LOT 12R134276
- View: View
- Water: Public water
- Sewer: Public sewer
- Source: Regional Multiple Listing ServiceInc.
This listing courtesy of Jennifer Turner , Lovejoy Real Estate
Monthly Payment
- Principal & Interest $
- Property Taxes $
- Home Insurance $
- VA Funding Fee $

 New - 15 hours ago