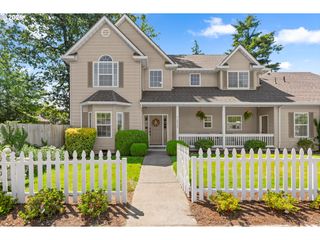
26 GROUSE Ter, Lake Oswego, OR 97035
- 4 beds |
- 3 baths |
- 3,857 sqft
 Single-Family Home
  Built in 1991
  10,454sqft lot
 3 car garage
  $239/sqft
  Listed 1 day ago
Property Description
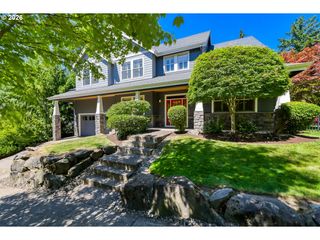
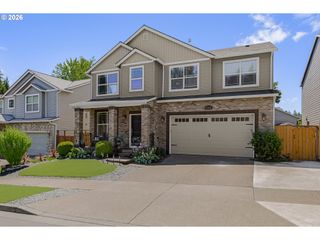
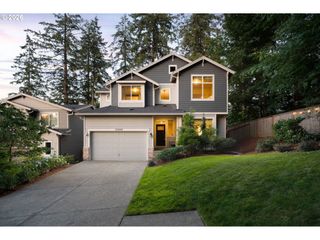
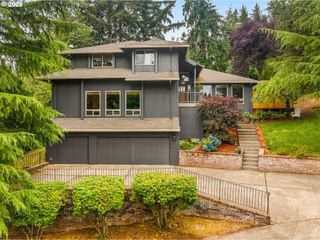
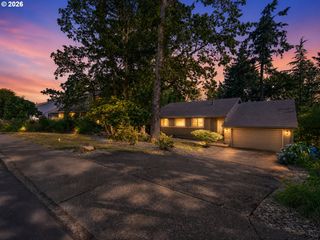
Stunning Mountain Park home on a quiet, private cul-de-sac with a thoughtful floor plan, spacious rooms and plenty of natural light. The kitchen is designed for those who love to cook, featuring a Viking six-burner gas range, separate wall oven, stainless steel appliances, slab quartz counters, generous storage and a large eating area that flows easily into the family room. Floor-to-ceiling windows in the great room and primary bedroom bring in beautiful light, while two gas fireplaces create a warm and comfortable setting during the cooler months. The main level also includes a welcoming office or study with built-ins, a formal dining room and a full bathroom. Upstairs, the flexible bonus room over the garage can be used as a media room, playroom, workout space or additional home office. Set on a .24-acre lot, the home offers territorial views from the large deck and a private, fully fenced backyard surrounded by mature trees. The yard is fully sprinkled and includes garden boxes ready for vegetables, flowers or herbs. The oversized three-car garage offers direct interior access, room for extra appliances and excellent storage. The brick-accented exterior and covered front porch add to the home's inviting curb appeal. Recent improvements include a Presidential Shake-style fiberglass roof installed in 2019, updated windows and Leaf Guard gutters. Mountain Park residents also enjoy nearby access to the clubhouse, pool, gym, tennis courts, trails and other community amenities. Conveniently located near New Seasons Market, Starbucks, restaurants and everyday shopping.
- Listing Status:
- Active
- Date Added:
- July 30, 2026
- Data Last Updated:
- July 31, 2026 at 7:42PM
- Listing Office:
- Soldera Properties, Inc : 503-789-1124
- Listing Agent:
- Joe Fustolo : 503-789-1124
- MLS ID:
- 185027526

- General: BrickLap sidingDeckFencedGas hookupRaised bedsSprinklerYard
- Style: Stories 2Traditional
- Parking: Parking spaces: 3
- Roofing: Composition
- Windows: DoublePaneWindowsVinylFrames
- General: Concrete perimeter
- Road/Access: Paved
- HOA Amenities: 612.0Semi annually
- Originating MLS: Regional Multiple Listing ServiceInc.
- County: Multnomah
- Zoning: CRESTVIEW ESTATESLOT 18R142840
- View: View
- Water: Public water
- Sewer: Public sewer
- Source: Regional Multiple Listing ServiceInc.
This listing courtesy of Joe Fustolo , Soldera Properties, Inc
Monthly Payment
- Principal & Interest $
- Property Taxes $
- Home Insurance $
- VA Funding Fee $

 New - 1 day ago