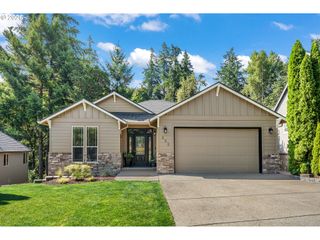
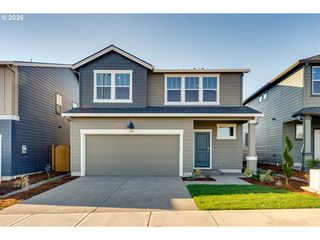
5267 LANDON St Se, Salem, OR 97306
- 4 beds |
- 3 baths |
- 2,812 sqft
 Single-Family Home
  Built in 1998
  7,841sqft lot
 3 car garage
  $222/sqft
  Listed 23 hours ago
Property Description
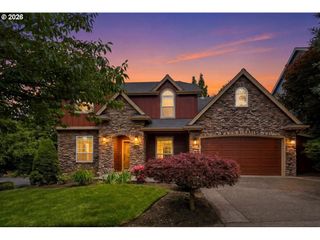
Where everyday living feels a little more luxurious! This spacious 2,812 SF home offers room for everyone with 4 bedrooms, 2.5 baths, soaring ceilings, and inviting spaces designed for gathering. The dramatic living room makes an unforgettable first impression with vaulted ceilings, a fireplace, floor-to-ceiling windows that fill the home with natural light, and an adjoining sitting or dining area. The open-concept family room, kitchen, and dining area create the heart of the home, featuring a second fireplace flanked by floor-to-ceiling windows, sliders to the backyard, and a kitchen that will delight any cook with a large island, extensive cabinetry, generous prep space, and built-in desk area. A main-level bedroom with French doors offers flexibility as a home office, guest room, or hobby space. Upstairs, the spacious primary suite features two walk-in closets and a private bath with dual vanities and a walk-in shower. Two additional bedrooms share a convenient Jack-and-Jill bath, while the bonus room with skylight is perfect for a playroom, media room, fitness space, or creative studio. Outside, you'll fall in love with the beautifully landscaped front yard and the private backyard retreat featuring lush gardens, a charming pergola-covered paver patio, greenhouse, new hot tub, and plenty of space to relax or entertain. An added bonus is a built in vacuuming system throughout and there are solar shades on upstairs windows. A new security system adds peace of mind. With a 3-car garage, thoughtful floor plan, and exceptional indoor-outdoor living, this Salem home is ready to welcome its next owners.
- Listing Status:
- Active
- Date Added:
- July 28, 2026
- Data Last Updated:
- July 29, 2026 at 3:41AM
- Listing Office:
- eXp Realty, LLC : 888-814-9613
- Listing Agent:
- Nick Shivers : 503-389-0821
- MLS ID:
- 611885781

- General: OtherCovered patioFencedFree standing hot tubGreenhousePatioPublic roadYard
- Style: Stories 2
- Parking: DrivewayParking spaces: 3
- Roofing: Composition
- Road/Access: Paved
- Originating MLS: Regional Multiple Listing ServiceInc.
- County: Marion
- Zoning: FOXHAVEN NO 8BLOCK 17LOT 20ACRES 0.18574116
- Water: Public water
- Sewer: Public sewer
- Source: Regional Multiple Listing ServiceInc.
This listing courtesy of Nick Shivers , eXp Realty, LLC
Monthly Payment
- Principal & Interest $
- Property Taxes $
- Home Insurance $
- VA Funding Fee $