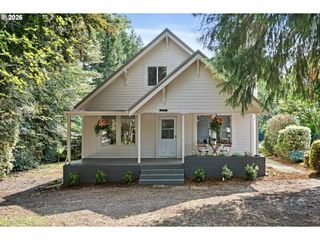
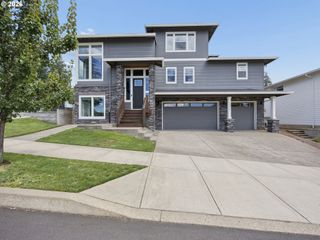
42440 Se WILDCAT MOUNTAIN Dr, Sandy, OR 97055
- 4 beds |
- 3 baths |
- 3,162 sqft
 Single-Family Home
 Built in 1981
 5.28acre lot
 4 car garage
 $234/sqft
 Listed 5 months ago
Property Description
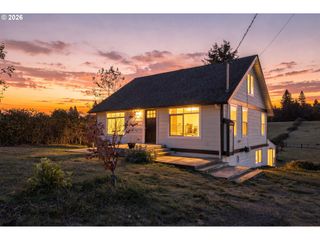
Private, gated retreat on 5+ acres with a year-round creek and serene, tree-lined views. Warm cedar ceilings add character throughout this distinctive three-level home. The main level offers a bedroom and full bath with a large jetted tub/shower, providing flexible living options. The kitchen is designed to impress with a gourmet Wolf range, built-in Viking refrigerator, large island, and heated floors. Upstairs features three additional bedrooms, while the finished basement provides even more living space. Outside, enjoy a spacious patio, fruit trees, barn with water, large greenhouse, deep 4-car garage, chicken coop, pool, and trampoline—all included. A unique property offering space, privacy, and peaceful surroundings with a beautiful year-round creek.
- Listing Status:
- Active
- Date Added:
- May 2, 2026
- Data Last Updated:
- October 21, 2026 at 1:43AM
- Listing Office:
- Exclusive Homes Real Estate : 503-668-4131
- Listing Agent:
- Michelle Way : 503-349-1667
- MLS ID:
- 749977311

- General: CedarShake sidingAbove ground poolBarnDeckFencedGardenPatioPoultry coopRv parkingWater featureYard
- Style: Custom style
- Parking: DrivewayParking spaces: 4
- Roofing: Metal
- Windows: DoublePaneWindows
- General: Slab
- Road/Access: Gravel
- Originating MLS: Regional Multiple Listing ServiceInc.
- County: Clackamas
- Zoning: RRFF5SECTION 05 TOWNSHIP 3S RANGE 5E TAX LOT 0160100958217
- View: View
- Water: PrivateWell
- Sewer: Septic tank
- Source: Regional Multiple Listing ServiceInc.
This listing courtesy of Michelle Way , Exclusive Homes Real Estate
Monthly Payment
- Principal & Interest $
- Property Taxes $
- Home Insurance $
- VA Funding Fee $