40189 LAUREL St, Sandy, OR 97055
- 3 beds |
- 3 baths |
- 3,437 sqft
 Single-Family Home
 Built in 2011
 —— sqft lot
 2 car garage
 $220/sqft
 Listed 1 month ago
Property Description
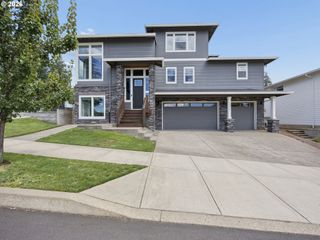
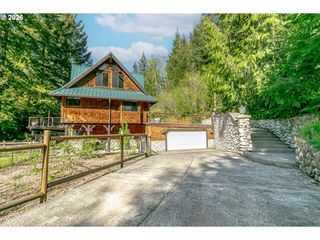
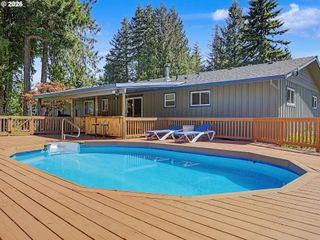
Space, versatility and a rare fully permitted detached ADU! Located in Jones Ridge, an established Sandy neighborhood, this spacious 3-bedroom home offers over 2500 SF designed for comfortable everyday living and entertaining. Step inside to an open, light-filled floor plan featuring engineered hardwood floors, high ceilings and a welcoming living room with a fireplace. The generous kitchen is the heart of the home with a large island, granite counters, gas range, pantry and plenty of workspace, flowing easily into the dining and living areas. Upstairs, the spacious primary suite features vaulted ceilings, a walk-in closet and private bath with double sinks, walk-in shower and soaking tub. Two additional bedrooms, a den plus a large vaulted bonus room provide plenty of flexibility for a home office, media room, hobbies or guests. Outside, enjoy a fenced backyard and expansive deck — perfect for entertaining and relaxing. Then there’s the ADU, a fantastic feature offering incredible flexibility for multigenerational living, extended-stay guests or a private workspace. With its own living space, fully equipped kitchen, bath and, separate entrance, it adds an entirely different dimension to this property. An oversized 2-car garage and additional parking complete the package. A hard-to-find combination of size, location and flexible living options in one of Sandy’s established neighborhoods!
- Listing Status:
- Active
- Date Added:
- September 16, 2026
- Data Last Updated:
- October 21, 2026 at 12:41AM
- Listing Office:
- Berkshire Hathaway HomeServices NW Real Estate : 503-907-2280
- Listing Agent:
- Cheryl Richardson : 503-260-3414
- MLS ID:
- 382722690

- General: Cement sidingCultured stoneDeckFencedPorchTool shedYard
- Style: Stories 2
- Parking: DrivewayParking spaces: 2
- Roofing: Composition
- Windows: DoublePaneWindowsVinylFrames
- General: Concrete perimeter
- Road/Access: Paved
- Originating MLS: Regional Multiple Listing ServiceInc.
- County: Clackamas
- Zoning: SFRSUBDIVISION JONES RIDGE 4137 LT 805018936
- Water: Public water
- Sewer: Public sewer
- Source: Regional Multiple Listing ServiceInc.
This listing courtesy of Cheryl Richardson , Berkshire Hathaway HomeServices NW Real Estate
Monthly Payment
- Principal & Interest $
- Property Taxes $
- Home Insurance $
- VA Funding Fee $