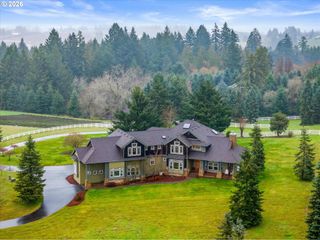
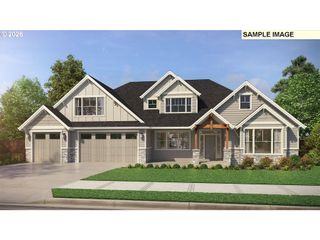
16997 Sw PARRETT MOUNTAIN Rd, Sherwood, OR 97140
- 4 beds |
- 4 baths |
- 4,580 sqft
 Single-Family Home
  Built in 2026
  4.15acre lot
 3 car garage
  $437/sqft
  Listed 28 days ago
Property Description
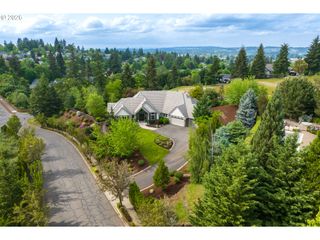
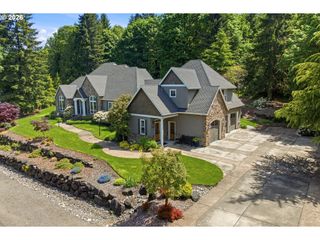
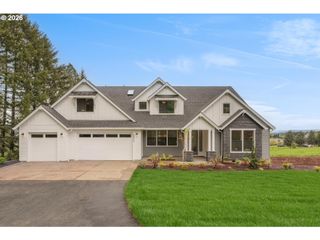
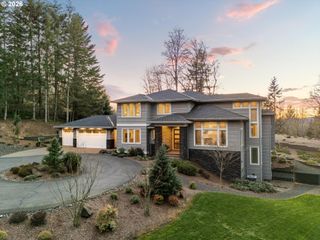
Experience refined wine country living with this proposed build on acreage in the highly sought-after Parrett Mountain area of Sherwood—still time to personalize finishes at the design studio. Built by a trusted local builder, the Shasta XXL Daylight Basement (Elevation C) offers 4,564 sq ft with 4 bedrooms, 3.5 baths, a den, main-level primary suite, and a daylight basement with additional bedroom, media, and bonus spaces.A grand 8’ Craftsman entry opens to soaring 12’ ceilings. Just off the entry, a den with glass French doors and added closet offers flexibility. The coffered great room features a stunning Cosmo fireplace with full-height tile and custom mantle.The chef’s kitchen impresses with quartz slab counters, an extended 5’ island, under-cabinet lighting, and a butler’s pantry with illuminated uppers. Premium Monogram appliances include a 36” gas rangetop, wall oven, Zephyr hood, plus a statement 60” built-in Thermador fridge/freezer.The main-level primary suite offers recessed lighting and a spa-like bath with a freestanding soaking tub and curbless glass shower with bench. Secondary baths feature upgraded tile surrounds, and the laundry adds a utility sink.Smart features include Cat6 wiring, added LED lighting, and patio heater outlets. A fully finished 3-car garage with upgraded interior detailing, side access door, and BBQ gas line completes the home.Minutes to Hwy 99W, wineries, parks, and downtown Sherwood dining and shopping—this home blends privacy, flexibility, and elevated Northwest living. Contact a sales consultant for more information.
- Listing Status:
- Active
- Date Added:
- April 27, 2026
- Data Last Updated:
- May 25, 2026 at 12:43PM
- Listing Office:
- Pacific Lifestyle Homes Inc : 866-800-8180
- Listing Agent:
- Rose-Marie Burns : 415-837-8366
- MLS ID:
- 162454009

- General: Board batten sidingCement sidingGas hookupPatio
- Style: Stories 2
- Parking: DrivewayParking spaces: 3
- Roofing: Composition
- Windows: VinylFrames
- Originating MLS: Regional Multiple Listing ServiceInc.
- County: Washington
- Zoning: R5PARRETT MOUNTAIN ESTATESLOT 3ACRES 4.15POTENTIAL ADD'L TAXR2195332
- Water: Well
- Sewer: Septic tank
- Source: Regional Multiple Listing ServiceInc.
This listing courtesy of Rose-Marie Burns , Pacific Lifestyle Homes Inc
Monthly Payment
- Principal & Interest $
- Property Taxes $
- Home Insurance $
- VA Funding Fee $