17980 Sw SNOWBERRY Ct, Sherwood, OR 97140
- 4 beds |
- 4 baths |
- 4,212 sqft
 Single-Family Home
  Built in 2006
  1.4acre lot
 3 car garage
  $439/sqft
  Listed 17 days ago
Property Description
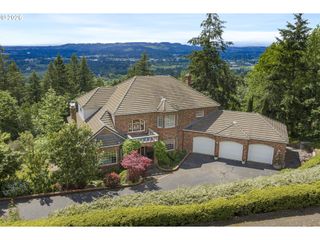
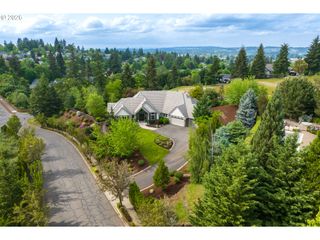
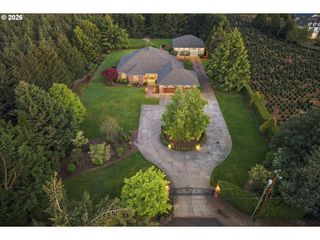
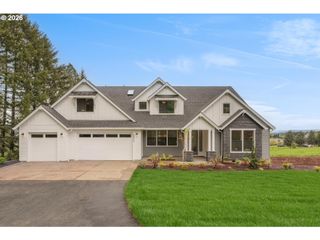
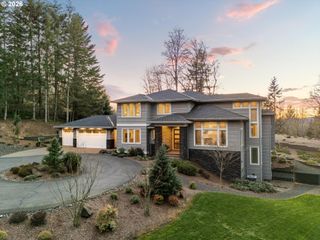
Nestled within one of Wine Country’s most sought after gated communities, the Parrett Mountain Estates, this custom estate offers luxury, privacy, and lifestyle just minutes from renowned vineyards, dining, and amenities. Situated on nearly 1.5 beautifully landscaped acres backing to woods, the property offers a peaceful sense of seclusion with mature landscaping and multiple outdoor living spaces ideal for entertaining and everyday living. The main residence offers approximately 3,500 square feet of beautifully designed single level living with soaring ceilings, walls of windows, rich hardwood floors, and exceptional millwork throughout. The expansive great room features custom built ins, surround sound, arched entryways, and French doors opening to the outdoor spaces. A formal dining room with crown molding, wainscoting, hardwood floors, and built in buffet creates an elegant setting for entertaining. The chef’s kitchen features a six burner professional range, granite countertops, tile backsplash, a custom furniture inspired island, and a butler’s pantry with prep sink and wine storage. The luxurious primary suite includes travertine tile, dual shower heads, double vanities, jetted soaking tub, and spacious walk in closet. Additional bedrooms feature walk in closets and a Jack and Jill bath, while a dedicated office offers flexibility as a potential fourth bedroom. A breezeway connects the home to the spacious three car garage featuring epoxy flooring, custom built in cabinetry, and work bench. Above the garage is an approximately 700 square foot guest quarters complete with one bedroom, a full bath, kitchenette, and living area. A standout feature of the property is the approximately 720 square foot detached custom shop. Climate controlled with a dedicated mini split and beautifully finished with epoxy floors and architecture that matches the estate, the versatile space is ideal for hobbies, creative pursuits, projects, or workspace needs.
- Listing Status:
- Active
- Date Added:
- May 8, 2026
- Data Last Updated:
- May 25, 2026 at 12:43PM
- Listing Office:
- Berkshire Hathaway HomeServices NW Real Estate : 503-624-9660
- Listing Agent:
- Kimberly Gellatly : 503-380-8285
- MLS ID:
- 140765981

- General: CedarStoneAccessory dwelling unitCovered deckCovered patioGardenGas hookupGuest quartersOutbuildingOutdoor fireplacePatioRv parkingSecurity lightsSprinklerWorkshopYard
- Style: Stories 1Custom style
- Parking: DrivewayRv access parkingParking spaces: 3
- Roofing: Composition
- Windows: DoublePaneWindowsVinylFrames
- General: Concrete perimeter
- Road/Access: Paved
- HOA Amenities: CommonsGatedRoad maintenanceWater2780.0Annually
- Originating MLS: Regional Multiple Listing ServiceInc.
- County: Washington
- Zoning: ResidPARRETT MOUNTAIN VIEW ESTATESLOT 1ACRES 1.40R2106718
- View: View
- Water: Community
- Sewer: Septic tank
- Source: Regional Multiple Listing ServiceInc.
This listing courtesy of Kimberly Gellatly , Berkshire Hathaway HomeServices NW Real Estate
Monthly Payment
- Principal & Interest $
- Property Taxes $
- Home Insurance $
- VA Funding Fee $