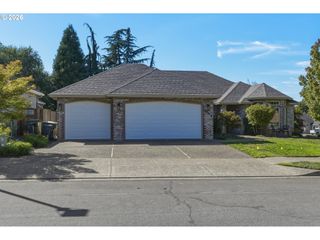
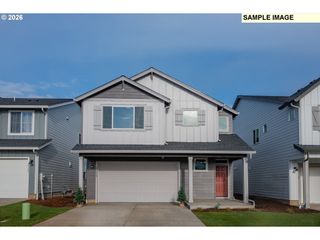
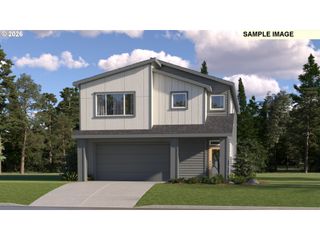
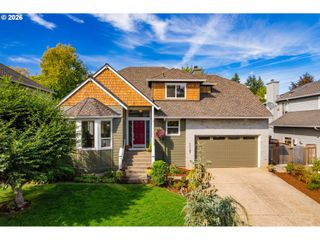
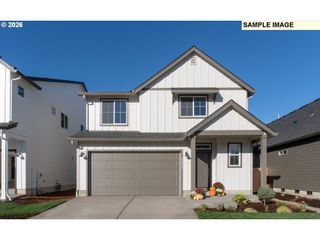
17252 Sw WAPATO ISLAND Dr, Sherwood, OR 97140
- 4 beds |
- 3 baths |
- 2,429 sqft
 Single-Family Home
  Built in 2025
  6,534sqft lot
 3 car garage
  $319/sqft
  Listed 3 days ago
Property Description
This better than new home is situated on a large corner lot in Sherwood's newest master planned neighborhood, Brookman. Beautifully maintained, this original-owner home offers almost 2,500 square feet with 4 bedrooms, including a main-level bedroom, 3 full bathrooms and a 3 car garage. The light-filled great room features tall ceilings, abundant windows with custom window treatments, a gas fireplace, LVP flooring throughout (top and bottom floors) and opens to a beautiful kitchen with all appliances included, crisp white cabinetry, quartz countertops and a large walk-in pantry. Just off the dining area is an oversized covered patio and backyard with plenty of room to enjoy. Upstairs, a large open loft provides the bonus space everyone wants, along with the primary suite featuring a large walk-in closet and private bath, plus two additional bedrooms and a full hall bath. The home also offers a generous size laundry room, ample closet space and three car garage lending to all your storage needs. Located on the edge of Sherwood countryside, the neighborhood offers level streets for walking and biking, a large neighborhood park close by, quick access to excellent Sherwood schools and a setting that makes you feel a sense of privacy, yet is very convenient to Old Town Sherwood, and all the area has to offer. This home and its location is one you're sure to love. To see this better than new construction, move-in ready Sherwood home, schedule your showing today!
- Listing Status:
- Active
- Date Added:
- September 10, 2026
- Data Last Updated:
- September 13, 2026 at 7:50AM
- Listing Office:
- Premiere Property Group, LLC : 503-670-9000
- Listing Agent:
- Jason Gardner : 971-832-1234
- MLS ID:
- 322607650

- General: Board batten sidingCement sidingCovered patioFencedPatioYard
- Style: Stories 2
- Parking: DrivewayOn streetParking spaces: 3
- Roofing: Composition
- Windows: DoublePaneWindows
- General: Concrete perimeter
- Road/Access: ConcretePaved
- HOA Amenities: CommonsFront yard landscapingManagement85.0Monthly
- Originating MLS: Regional Multiple Listing ServiceInc.
- County: Washington
- Zoning: MIDDLEBROOKLOT 28ACRES 0.15R2220890
- Water: Public water
- Sewer: Public sewer
- Source: Regional Multiple Listing ServiceInc.
This listing courtesy of Jason Gardner , Premiere Property Group, LLC
Monthly Payment
- Principal & Interest $
- Property Taxes $
- Home Insurance $
- VA Funding Fee $

 New - 2 days ago