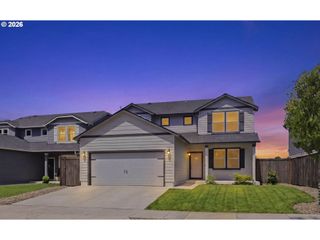
1018 S 52ND St, Springfield, OR 97478
- 3 beds |
- 3 baths |
- 1,743 sqft
 Single-Family Home
  Built in 2026
  4,792sqft lot
 2 car garage
  $286/sqft
  Listed 3 days ago
Property Description
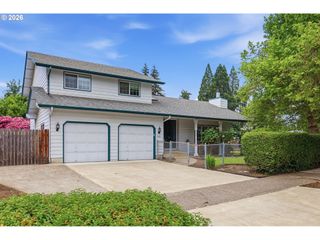
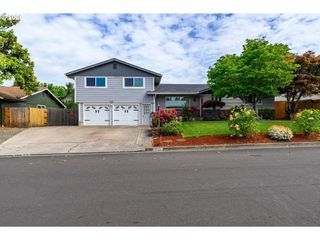
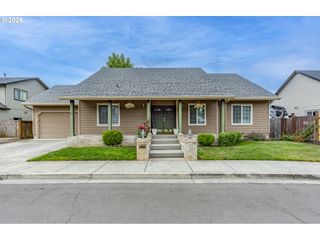
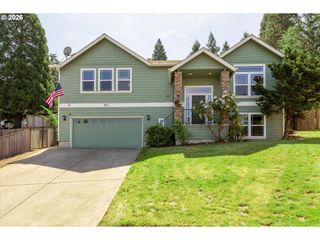
This Middleton Plan that offers a two-story layout with an open living and dining area on the main floor. Kitchen includes Beech cabinets, Quartz countertops, and comes with a gas stove, dishwasher, microwave. LVP flooring is installed throughout the main living areas, bathrooms, and laundry room. Upstairs, the main room includes a bathroom with dual vanity. A private water closet, a shower, and an oversize closet. Two additional bedrooms share a full bathroom and have their own closet space. Mountain views, Located in the Woodland Ridge community in the Thurston area, nearby grocery stores, coffee shops, restaurants, and freeway access. Photos are of a similar home. Completion Fall
- Listing Status:
- Active
- Date Added:
- May 27, 2026
- Data Last Updated:
- May 30, 2026 at 5:42PM
- Listing Office:
- New Home Star Oregon, LLC : 541-923-6607
- Listing Agent:
- Sashila Gonzalez : 458-253-5213
- MLS ID:
- 408955735

- General: Lap sidingCovered patioPatioPorchSprinklerYard
- Style: Stories 2
- Parking: DrivewayOn streetParking spaces: 2
- Roofing: Composition
- Windows: DoublePaneWindowsVinylFrames
- General: Stem wall
- Road/Access: Paved
- HOA Amenities: 95.0Quarterly
- Originating MLS: Regional Multiple Listing ServiceInc.
- County: Lane
- Zoning: at title1918187
- View: View
- Water: Public water
- Sewer: Public sewer
- Source: Regional Multiple Listing ServiceInc.
This listing courtesy of Sashila Gonzalez , New Home Star Oregon, LLC
Monthly Payment
- Principal & Interest $
- Property Taxes $
- Home Insurance $
- VA Funding Fee $

 New - 1 day ago