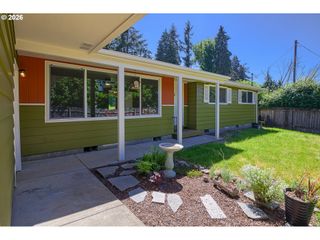
522 65TH St, Springfield, OR 97478
- 3 beds |
- 2 baths |
- 1,610 sqft
 Single-Family Home
  Built in 1975
  8,276sqft lot
 2 car garage
  $267/sqft
  Listed 1 day ago
Property Description
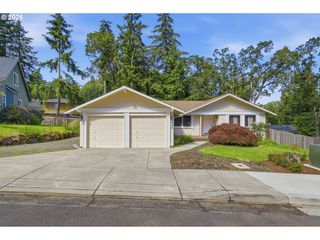
Step into a welcoming sunken living room centered around a cozy fireplace, creating the perfect space to relax and gather. The generously sized kitchen offers a large cook island, abundant cabinetry, built-in dishwasher, a wine rack, and a convenient built-in desk area for added organization and functionality. A dedicated dining area seamlessly connects the living, kitchen, and dining spaces, making everyday living and entertaining effortless. The spacious primary suite features a soaking tub, ample closet space, and a private bathroom nook designed for comfort and convenience. Upstairs, you’ll find two additional bedrooms, while downstairs offers a large bedroom or flexible bonus space complete with its own bathroom and direct access to the covered patio. Outside, the expansive yard provides endless possibilities with a covered patio for year-round entertaining, raised garden beds with irrigation for the hobby gardener, and plenty of backyard greenspace for recreation and play. A generously sized side yard offers additional storage potential, while RV parking and extra storage complete this fabulous and affordable opportunity! Seller offering a $5,000 credit allowance with an acceptable offer!
- Listing Status:
- Active
- Date Added:
- May 29, 2026
- Data Last Updated:
- May 30, 2026 at 6:41PM
- Listing Office:
- Keller Williams Realty Eugene and Springfield : 541-431-6480
- Listing Agent:
- Felicia Mondragon : 541-255-5772
- MLS ID:
- 189083869

- General: T 111 sidingCovered patioPorchRaised bedsRv parkingTool shedYard
- Style: Stories 2
- Parking: DrivewayParking spaces: 2
- Roofing: Composition
- Windows: DoublePaneWindows
- Road/Access: Paved
- Originating MLS: Regional Multiple Listing ServiceInc.
- County: Lane
- Zoning: to be released with preliminary title report1077864
- View: View
- Water: Public water
- Sewer: Public sewer
- Source: Regional Multiple Listing ServiceInc.
This listing courtesy of Felicia Mondragon , Keller Williams Realty Eugene and Springfield
Monthly Payment
- Principal & Interest $
- Property Taxes $
- Home Insurance $
- VA Funding Fee $

 New - 3 days ago