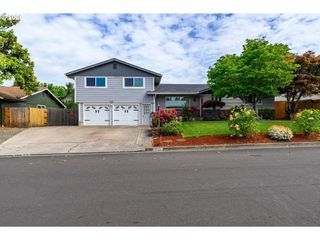
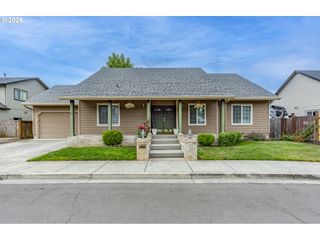
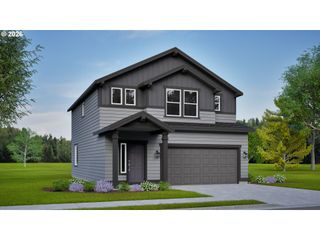
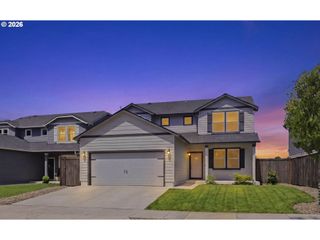
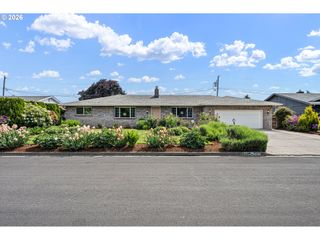
277 S 67TH Ct, Springfield, OR 97478
- 4 beds |
- 3 baths |
- 1,824 sqft
 Single-Family Home
  Built in 2005
  10,019sqft lot
 2 car garage
  $282/sqft
  Listed 8 days ago
Property Description
OPEN HOUSE: Sunday 5/24 from 11-1PM! Welcome to this gorgeous split level home in the highly sought after Thurston neighborhood! This home offers 4 spacious bedrooms and 3 full bathrooms. The 4th bedroom has its own full bathroom and can function as a second primary suite or a family/bonus room. The upper level includes the main primary suite, 2 guest bedrooms, and a full guest bathroom. The open concept living room, kitchen and dining room with slider to the large back deck and beautiful backyard makes this home perfect for entertaining and easy living year round. The lower level has endless possibilities with an additional huge 4th bedroom/bonus room with full en suite bathroom and double doors and an office making this space great for dual living or working from home. Thurston schools are right in your corner, making this home even more desirable. Enjoy the perfect blend of comfort and functionality!
- Listing Status:
- Active
- Date Added:
- May 22, 2026
- Data Last Updated:
- May 30, 2026 at 6:41PM
- Listing Office:
- eXp Realty LLC : 888-814-9613
- Listing Agent:
- Carly Pederson : 541-513-4991
- MLS ID:
- 583006391

- General: Lap sidingStoneDeckFencedFree standing hot tubPorchSprinklerYard
- Style: Split
- Parking: DrivewayOn streetParking spaces: 2
- Roofing: Composition
- Windows: DoublePaneWindows
- General: Concrete perimeter
- Road/Access: Paved
- Originating MLS: Regional Multiple Listing ServiceInc.
- County: Lane
- Zoning: LDAlternate APN 1702344403200 Twnshp-Rng-Sec 17S-2W-341726395
- View: View
- Water: Public water
- Sewer: Public sewer
- Source: Regional Multiple Listing ServiceInc.
This listing courtesy of Carly Pederson , eXp Realty LLC
Monthly Payment
- Principal & Interest $
- Property Taxes $
- Home Insurance $
- VA Funding Fee $

 New - 1 day ago