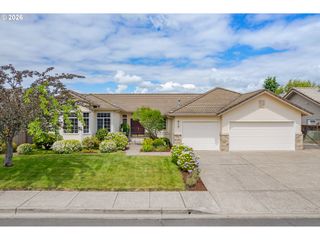
2465 17TH St, Springfield, OR 97477
- 4 beds |
- 3 baths |
- 2,072 sqft
 Single-Family Home
  Built in 1968
  8,276sqft lot
 2 car garage
  $273/sqft
  Listed 9 days ago
Property Description
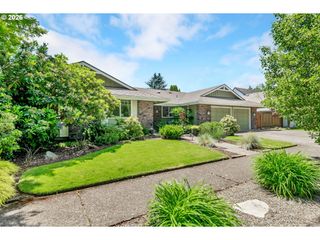
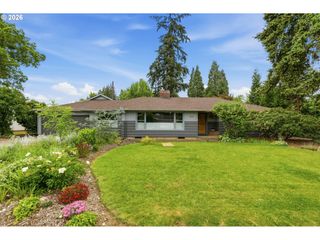
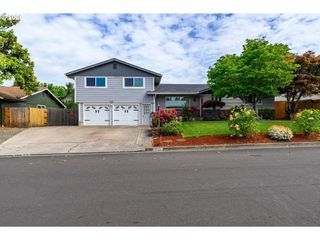
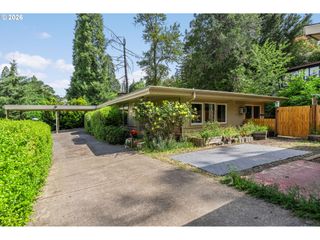
Well-maintained single-level home in the Hayden Bridge area offering a rare 4-bedroom, 3-bath layout with a spacious and functional design. Inside, you’ll find multiple living areas that flow naturally together, including a generous kitchen with extensive counter space, abundant cabinetry, and a layout that makes both everyday living and entertaining easy. The adjacent dining and living spaces feel open yet defined, centered around two back to back fireplaces that creates a warm focal point between the rooms. Bamboo flooring adds warmth and durability throughout much of the home.The large primary suite offers a comfortable retreat with direct access to the backyard and a beautifully updated bathroom featuring a marble walk-in shower and modern finishes. All four bedrooms are conveniently located on one level, offering flexibility for guests, home office space, or hobbies.A bonus room at the back of the garage provides additional versatility without sacrificing the full two-car garage—ideal for a workspace, gym, or extra storage.Outside, the property truly shines. The front yard is thoughtfully landscaped with mature plantings and vibrant seasonal color, creating standout curb appeal. The backyard is equally inviting, featuring a spacious patio for outdoor dining, garden beds, a storage shed, and plenty of room to relax or entertain.Major updates include a new 25-year roof in 2024, with the home having been consistently maintained and thoughtfully updated over time. Pride of ownership is evident throughout, offering buyers confidence in both the care and longevity of the property.A rare opportunity for single-level living with space, flexibility, and beautifully maintained outdoor areas in an established neighborhood.
- Listing Status:
- Active
- Date Added:
- May 21, 2026
- Data Last Updated:
- May 30, 2026 at 6:41PM
- Listing Office:
- Frankly Real Estate : 541-513-2769
- Listing Agent:
- Amber Frank : 541-513-2769
- MLS ID:
- 232463684

- General: BrickWood compositeGardenPatioRaised bedsSprinklerTool shedYard
- Style: Stories 1Ranch
- Parking: DrivewayOn streetParking spaces: 2
- Roofing: Composition
- Windows: DoublePaneWindowsVinylFrames
- Road/Access: Paved
- Originating MLS: Regional Multiple Listing ServiceInc.
- County: Lane
- Zoning: To be determined by title/escrow0198885
- View: View
- Water: Public water
- Sewer: Standard septic
- Source: Regional Multiple Listing ServiceInc.
This listing courtesy of Amber Frank , Frankly Real Estate
Monthly Payment
- Principal & Interest $
- Property Taxes $
- Home Insurance $
- VA Funding Fee $

 New - 13 hours ago