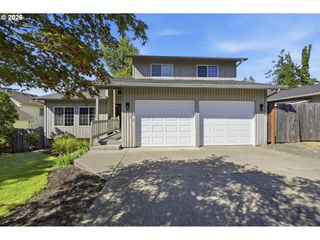
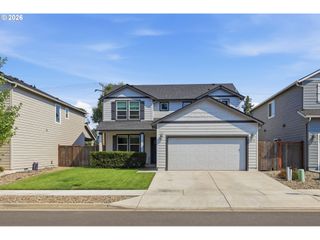
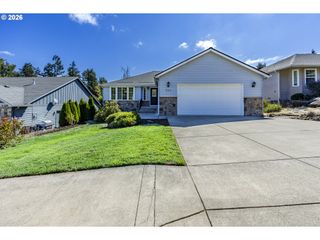
1496 S 57TH St, Springfield, OR 97478
- 3 beds |
- 2 baths |
- 2,140 sqft
 Single-Family Home
  Built in 2017
  6,098sqft lot
 2 car garage
  $257/sqft
  Listed 3 days ago
Property Description
A beautiful home with so many appealing features, such as the expansive vaulted ceilings, birch hardwood flooring, large windows that provide an abundant amount of natural light and perfectly frame the stunning mountain views. The open concept living, dining and kitchen area is perfect for entertaining, with the large kitchen island being the perfect place to gather! You will love the farm sink, gas range, quartz counters, farm sink and custom barn style door for the pantry. Other key features of this home are the primary suite and all other bedrooms on the main floor, indoor utility room, solid fir panel doors, and massive bonus room upstairs. This could just be the one... don't miss it!
- Listing Status:
- Active
- Date Added:
- September 10, 2026
- Data Last Updated:
- September 13, 2026 at 4:41AM
- Listing Office:
- John L. Scott Eugene : 541-687-1415
- Listing Agent:
- Kaci Spoor : 541-844-8868
- MLS ID:
- 539846154

- General: T 111 sidingDeckPorchRaised bedsYard
- Style: Craftsman
- Parking: DrivewayOn streetParking spaces: 2
- Roofing: Composition
- Windows: DoublePaneWindowsVinylFrames
- General: Concrete perimeter
- Road/Access: Paved
- Originating MLS: Regional Multiple Listing ServiceInc.
- County: Lane
- Zoning: 18-02-04-14-012031789989
- View: View
- Water: Public water
- Sewer: Public sewer
- Source: Regional Multiple Listing ServiceInc.
This listing courtesy of Kaci Spoor , John L. Scott Eugene
Monthly Payment
- Principal & Interest $
- Property Taxes $
- Home Insurance $
- VA Funding Fee $

 New - 1 day ago