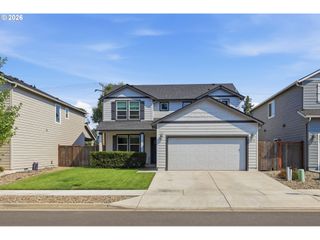
5460 PINEHURST St, Springfield, OR 97478
- 4 beds |
- 2 baths |
- 1,990 sqft
 Single-Family Home
  Built in 2016
  5,663sqft lot
 2 car garage
  $269/sqft
  Listed 23 hours ago
Property Description
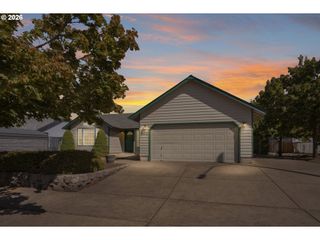
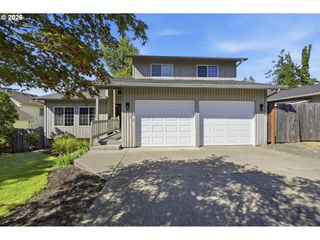
Spacious single-level home in a convenient Springfield location with nearly 2,000 sq ft, 3 bedrooms, plus an office that could serve as a 4th bedroom, and 2 full baths! This one-owner home offers an open and inviting floor plan with vaulted ceilings, engineered hardwood flooring throughout the main living areas, arched details and a cozy gas fireplace. The kitchen features granite countertops, abundant cabinetry, a large eating bar and pantry, plus a separate coffee bar area and wine bar with wine fridge.The generous primary suite includes a walk-in closet and private bath with double vanity, soaking tub and separate shower. Three additional bedrooms provide plenty of flexibility for guests, home office space or hobbies.Outside, enjoy a large covered patio, fully fenced backyard, raised garden beds, low-maintenance landscaping and a detached storage shed, all set within a well-maintained neighborhood close to shopping, dining, parks and everyday conveniences. The extra-deep attached 2-car garage is another standout feature and includes a full second kitchen, adding incredible versatility for entertaining, meal prep or hobbies. Central air and forced-air heat add year-round comfort.Come see everything this well-cared-for home has to offer and schedule your private showing today!
- Listing Status:
- Active
- Date Added:
- September 12, 2026
- Data Last Updated:
- September 13, 2026 at 4:41AM
- Listing Office:
- John L. Scott Eugene : 541-687-1415
- Listing Agent:
- Amber Combs : 541-606-3949
- MLS ID:
- 389051372

- General: Lap sidingT 111 sidingCovered patioFencedGas hookupRaised bedsSprinklerTool shed
- Style: Stories 1
- Parking: DrivewayOff streetParking spaces: 2
- Roofing: Composition
- Windows: DoublePaneWindowsVinylFrames
- Road/Access: Paved
- HOA Amenities: 42.0Monthly
- Originating MLS: Regional Multiple Listing ServiceInc.
- County: Lane
- Zoning: Tl 017001876539
- Water: Public water
- Sewer: Public sewer
- Source: Regional Multiple Listing ServiceInc.
This listing courtesy of Amber Combs , John L. Scott Eugene
Monthly Payment
- Principal & Interest $
- Property Taxes $
- Home Insurance $
- VA Funding Fee $

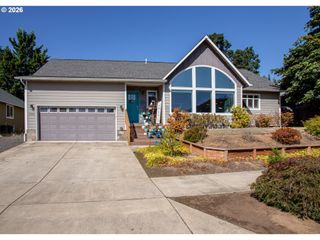
 New - 2 days ago