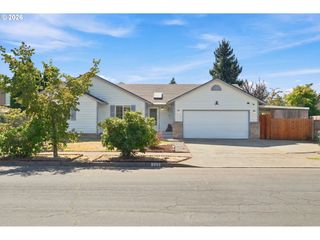
6720 CAMELLIA Ct, Springfield, OR 97478
- 3 beds |
- 3 baths |
- 1,787 sqft
 Single-Family Home
  Built in 1980
  6,098sqft lot
 2 car garage
  $268/sqft
  Listed 16 days ago
Property Description
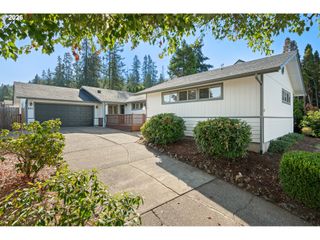
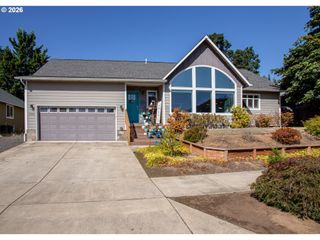
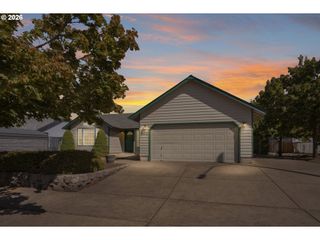
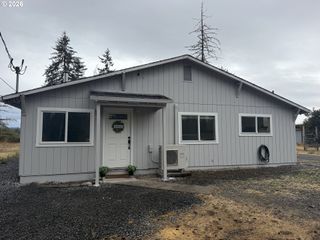
Welcome to this spacious 3-bedroom, 2.5-bath home nestled in the desirable Thurston Hills, where you can enjoy spectacular year-round views from a quiet cul-de-sac setting! Offering both a living room and separate family room with a cozy pellet stove, plus a dedicated dining room, there’s plenty of space to spread out, gather, and entertain. Enjoy year-round comfort with newer ductless heating and cooling in both the living room and primary bedroom, along with ceiling heat throughout. Newer vinyl windows add efficiency, while a new roof in 2021 and upgraded water heater in 2019 provide added peace of mind. Step outside to a backyard featuring a charming small pond and space to relax and take in the surroundings. One of the home’s most exciting features is approximately 800 sq. ft. of partially finished basement space with its own exterior entry-offering incredible possibilities for a bonus room, home office, hobby space, guest quarters, or potentially finishing into a separate1-bedroom living space for additional income, subject to buyer due diligence and applicable approvals. With beautiful views, multiple living areas, valuable updates, and room to create even more usable space, this Thurston Hills home offers flexibility for today and exciting possibilities for the future!
- Listing Status:
- Active
- Date Added:
- August 28, 2026
- Data Last Updated:
- September 13, 2026 at 4:41AM
- Listing Office:
- Real Broker : 855-450-0442
- Listing Agent:
- Bonnie Ferguson : 541-543-6222
- MLS ID:
- 722295225

- General: Wood sidingCovered patioFencedPorchSprinklerWater featureYard
- Style: Stories 2
- Parking: DrivewayParking spaces: 2
- Roofing: Composition
- Windows: VinylFrames
- Road/Access: Paved
- Originating MLS: Regional Multiple Listing ServiceInc.
- County: Lane
- Zoning: 17-02-34-44-008111274768
- View: View
- Water: Community
- Sewer: Public sewer
- Source: Regional Multiple Listing ServiceInc.
This listing courtesy of Bonnie Ferguson , Real Broker
Monthly Payment
- Principal & Interest $
- Property Taxes $
- Home Insurance $
- VA Funding Fee $

 New - 1 day ago