536 66TH St, Springfield, OR 97478
- 3 beds |
- 2 baths |
- 1,626 sqft
 Single-Family Home
 Built in 1976
 6,534sqft lot
 2 car garage
 $308/sqft
 Listed 4 days ago
Property Description
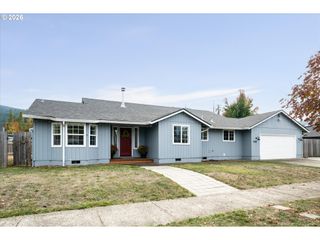
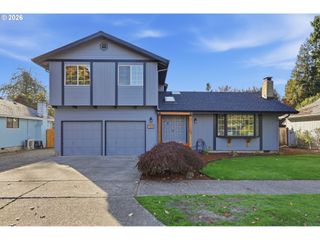
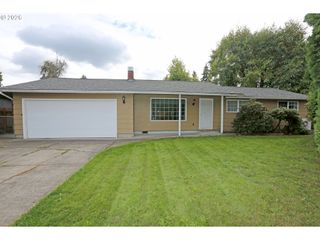
Fresh, Modern & Ready to Welcome You Home - your next chapter starts here! Welcome to 536 66th St., a thoughtfully renovated home in the Thurston area where you can immediately settle in and focus on enjoying your home instead of tackling projects.This 3-bedroom, 2-bathroom home lives larger than its 1,626 square feet, with room to spread out between the living room and family room, plus both a breakfast nook and a formal dining space. At the covered entry, statement double doors open to an inviting interior with expansive entry closets, a floor-to-ceiling stone fireplace, and a family room featuring a handy sink alcove and slider to the deck.The kitchen is ready for everyday meals, weekend breakfasts, and gathering with friends, featuring refreshed cabinetry and countertops, brand-new stainless steel appliances, and updated fixtures. Upstairs, the bedrooms offer quiet, carpeted retreats, complemented by all-new windows. Fresh paint, updated flooring throughout, and new lighting give every room a clean, modern feel. Thoughtful updates and coordinating finishes bring a cohesive look to a home that feels new while remaining part of an established neighborhood.Both bathrooms carry that same contemporary style, with crisp white sinks, sleek black fixtures, and a refinished upstairs tub. It’s a polished look that makes the everyday routines feel just a little more enjoyable.The updates go beyond appearances! A new heat pump and air handler, a new water heater, and fresh exterior paint add to the appeal, giving you more time to enjoy the home and less to worry about.Outside, unwind on the freshly stained deck, tinker away in the large tool shed, or take advantage of the RV parking with freshly repaired/sealed blacktop. Handsome stone exterior accents, simple landscaping, and convenient access to everyday essentials make this an easy-care home with plenty to appreciate.Comfortable & thoughtfully updated, this home is ready for you to make it your own!
- Listing Status:
- Active
- Date Added:
- October 24, 2026
- Data Last Updated:
- October 28, 2026 at 7:41AM
- Listing Office:
- Worthland Real Estate : 541-915-2933
- Listing Agent:
- Chuck Wetherald : 541-915-2933
- MLS ID:
- 448743571

- General: Board batten sidingLap sidingStoneDeckFencedPorchRv parkingYard
- Style: Stories 2
- Parking: DrivewayRv access parkingParking spaces: 2
- Roofing: Composition
- Windows: DoublePaneWindowsVinylFrames
- Road/Access: Paved
- Originating MLS: Regional Multiple Listing ServiceInc.
- County: Lane
- Zoning: 17-02-34-13-003381100625
- Water: Public water
- Sewer: Public sewer
- Source: Regional Multiple Listing ServiceInc.
This listing courtesy of Chuck Wetherald , Worthland Real Estate
Monthly Payment
- Principal & Interest $
- Property Taxes $
- Home Insurance $
- VA Funding Fee $