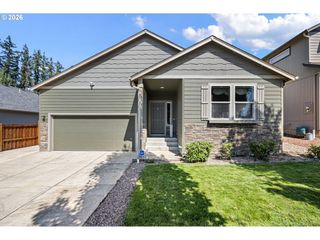
962 T St, Springfield, OR 97477
- 3 beds |
- 3 baths |
- 2,379 sqft
 Single-Family Home
  Built in 2006
  4,792sqft lot
 2 car garage
  $218/sqft
  Listed 1 month ago
Property Description
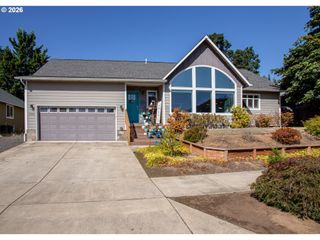
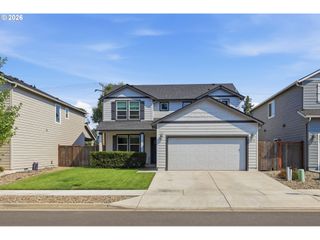
Spacious and thoughtfully designed, this beautiful home offers a floor plan that's difficult to find. The main level features an open kitchen, dining, and living area filled with natural light from skylights above. Bamboo flooring, a gas fireplace, and generous living spaces create a comfortable setting for everyday life and entertaining alike. The kitchen offers granite countertops, stainless steel appliances, a gas range and an island with seating, all flowing seamlessly into the dining and living areas. Just off the entry, French doors open to a dedicated office, while the spacious main-level primary suite includes a walk-in closet and an en suite bath with a jetted tub and separate walk-in shower. Upstairs, you'll find two oversized bedrooms, each with its own walk-in closet, along with a large full bathroom that provides plenty of room for family or guests. The flexible layout offers space to spread out while still feeling connected. Outside, enjoy a covered patio, fenced backyard, and attached two-car garage that add even more functionality. Offering generous room sizes, a highly functional floor plan, and the opportunity to add your own cosmetic touches, this home is a great value in today's market and ready for its next owner to make it their own.
- Listing Status:
- Active
- Date Added:
- August 3, 2026
- Data Last Updated:
- September 13, 2026 at 1:42PM
- Listing Office:
- Frankly Real Estate : 541-513-2769
- Listing Agent:
- Amber Frank : 541-513-2769
- MLS ID:
- 242860296

- General: Cement sidingCovered patioFencedPatioPorchTool shed
- Style: Stories 2Craftsman
- Parking: DrivewayOn streetParking spaces: 2
- Roofing: Composition
- Windows: DoublePaneWindows
- Road/Access: Paved
- Originating MLS: Regional Multiple Listing ServiceInc.
- County: Lane
- Zoning: to be determined by title/escrow1736162
- Water: Public water
- Sewer: Public sewer
- Source: Regional Multiple Listing ServiceInc.
This listing courtesy of Amber Frank , Frankly Real Estate
Monthly Payment
- Principal & Interest $
- Property Taxes $
- Home Insurance $
- VA Funding Fee $

 New - 1 day ago