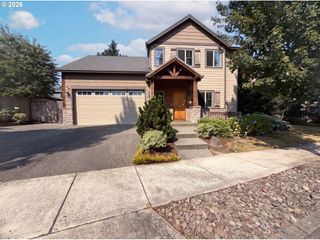
1530 S TROUTDALE Rd, Troutdale, OR 97060
- 4 beds |
- 2 baths |
- 2,504 sqft
 Single-Family Home
  Built in 1930
  9,583sqft lot
 —— car garage
  $206/sqft
  Listed 1 month ago
Property Description
Possibly only the second time offered for sale since the original family built in 1930. This is the original homestead of the area, and it shows in every detail. A rare and captivating blend of historic charm and thoughtful updates, this 4-bedroom, 2-bath home is a love letter to craftsmanship. Original features include glass doorknobs, built-in curio cabinet, curved ceilings, arched doorways, wood-cased windows, decorative inlaid hardwood floors, and tall floor trim that simply aren't made this way anymore. The updated kitchen shines with granite countertops, tile backsplash, and beautiful cherry cabinetry. From the moment you arrive, the distinctive stucco exterior sets this home apart from everything else on the street — you already know before you walk in that this one is different. Mornings here begin the way they should: stepping out onto the deck, coffee in hand, with Mt. Hood framed on the horizon. The fenced yard is bursting with established perennials that put on a show season after season, plus a tool shed for the gardener ready to dig in and make it their own. The basement alone is worth the visit with over 1,000 sq ft with high ceilings and a separate exterior entry, the possibilities are endless: multi-generational suite, home office, gym, woodworking shop, craft room, sauna, cold plunge...you name it. The sellers are even passing along original homestead photos for the new owner. Homes with this much soul don't come around twice. Come fall in love.
- Listing Status:
- Active
- Date Added:
- June 26, 2026
- Data Last Updated:
- August 6, 2026 at 2:42AM
- Listing Office:
- eXp Realty, LLC : 888-814-9613
- Listing Agent:
- Nicole Richards : 503-886-9156
- MLS ID:
- 162209330

- General: StuccoDeckFencedPorchSprinklerTool shedYard
- Style: Stories 2
- Parking: DrivewayOn streetParking spaces: 0
- Roofing: Composition
- Windows: DoublePaneWindowsVinylFrames
- General: Concrete perimeter
- Road/Access: Paved
- Originating MLS: Regional Multiple Listing ServiceInc.
- County: Multnomah
- Zoning: SECTION 36 1N 3ETL 7800 0.22 ACRESR322172
- View: View
- Water: Public water
- Sewer: Public sewer
- Source: Regional Multiple Listing ServiceInc.
This listing courtesy of Nicole Richards , eXp Realty, LLC
Monthly Payment
- Principal & Interest $
- Property Taxes $
- Home Insurance $
- VA Funding Fee $

 New - 22 hours ago