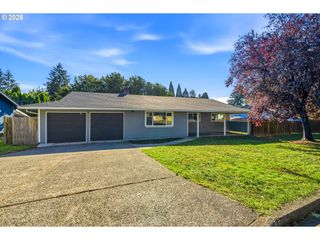
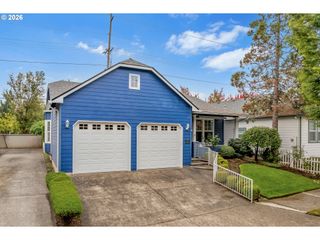
1712 Sw HENSLEY Rd, Troutdale, OR 97060
- 3 beds |
- 2 baths |
- 1,489 sqft
 Single-Family Home
 Built in 1976
 7,405sqft lot
 2 car garage
 $281/sqft
 Listed 20 days ago
Property Description
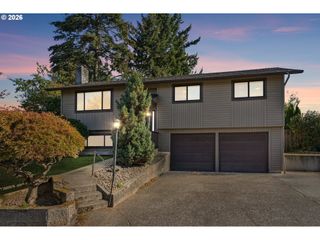
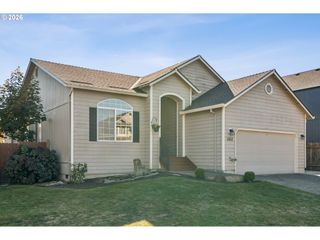
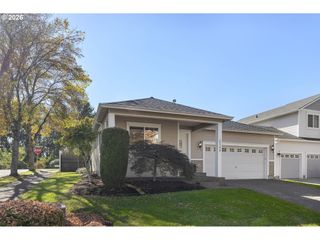
One-level living with room to spread out: separate living and family rooms, a kitchen with pantry and breakfast nook, and a dedicated indoor laundry room. A fenced backyard, patio and powered tool shed add everyday flexibility, while the original kitchen is fully functional but offers an opportunity to update to the kitchen of your dreams. Back on the market, buyers before inspection. Move right in and make it your own! This solid 3-bedroom, 2-bath Troutdale ranch offers nearly 1,500 SF of comfortable one-level living, a great floor plan and plenty of opportunity to add your personal touches and build equity along the way. Spacious living and dining areas provide room to spread out, while the separate family room features a classic brick fireplace and sliding doors to the backyard—perfect for cozy evenings or easy indoor/outdoor living. The kitchen offers abundant cabinetry, an eating area and pantry, and the generous primary bedroom includes its own private bath. Two additional bedrooms, a second full bath and a dedicated laundry room round out the practical, easy-living layout. Outside, you'll find a fenced 7,000 SF lot with patio, mature trees, tool shed and plenty of space to garden, play or create your own backyard retreat. An attached 2-car garage adds even more functionality. Comfortable and livable today, yet with just a little elbow grease and imagination, this home has the potential to really shine. A great opportunity to put your own stamp on a solid home and make it yours!
- Listing Status:
- Active
- Date Added:
- September 30, 2026
- Data Last Updated:
- October 20, 2026 at 7:52AM
- Listing Office:
- Berkshire Hathaway HomeServices NW Real Estate : 503-907-2280
- Listing Agent:
- Cheryl Richardson : 503-260-3414
- MLS ID:
- 376498421

- General: T 111 sidingWood sidingFencedPatioTool shedYard
- Style: Stories 1Ranch
- Parking: DrivewayParking spaces: 2
- Roofing: Composition
- Windows: AluminumFramesDoublePaneWindowsStormWindow
- General: Concrete perimeter
- Road/Access: Paved
- Originating MLS: Regional Multiple Listing ServiceInc.
- County: Multnomah
- Zoning: STOLL'S FOLLYBLOCK 1LOT 5R276632
- Water: Public water
- Sewer: Public sewer
- Source: Regional Multiple Listing ServiceInc.
This listing courtesy of Cheryl Richardson , Berkshire Hathaway HomeServices NW Real Estate
Monthly Payment
- Principal & Interest $
- Property Taxes $
- Home Insurance $
- VA Funding Fee $