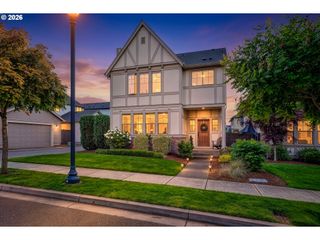
17515 Sw CHEYENNE Way, Tualatin, OR 97062
- 3 beds |
- 3 baths |
- 2,153 sqft
 Single-Family Home
  Built in 1972
  7,841sqft lot
 2 car garage
  $248/sqft
  Listed 2 days ago
Property Description
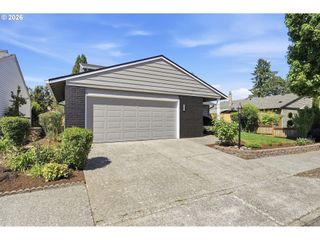
Built in 1972 and proudly embracing its era, this split-level time capsule sits on a quiet cul-de-sac. The spacious lot is directly across from green space and the Tualatin Country Club. Original character is around every corner, from the amber glass accents in the entry, front door, garage doors, and kitchen cabinetry to vintage light fixtures, original window coverings, and even shag carpet that takes you back in time. Upstairs, there is country style kitchen with eating nook, spacious living room with a brick gas fireplace and a dining room that leads to a covered sunroom. The covered sunroom/deck with floor-to-ceiling windows is an ideal year-round spot for morning coffee or your green thumb. The upper-level primary suite offers a walk-in closet and ensuite bath. Two additional bedrooms and a hallway full bath complete the upper level. Downstairs adds flexibility with a large bonus space featuring a gas fireplace and wet bar kitchenette, ready for a theater, family room, multi-generational setup, speakeasy, or whatever fits your vision. A full bath and laundry room just off the garage create a functional mudroom setup. Updates include a newer gas water heater, A/C, Toto toilets upstairs, garage door openers, and updates to the high-efficiency Energy Star certified furnace. Easy access to Tualatin River Greenway, Fanno Creek Trail, Jurgens park and Tualatin community park. Recently appraised above list price and ready for its next chapter with your personal touch. All information deemed reliable but not guaranteed.
- Listing Status:
- Active
- Date Added:
- May 27, 2026
- Data Last Updated:
- May 29, 2026 at 5:42PM
- Listing Office:
- Metro West Realty : 503-692-3050
- Listing Agent:
- Erik Bennett : 503-984-9028
- MLS ID:
- 247686526

- General: BrickLap sidingT 111 sidingWood sidingCovered deckDeckFencedGardenPorchPublic roadTool shedWater featureYard
- Style: Stories 2Split
- Parking: DrivewayOn streetParking spaces: 2
- Roofing: Composition
- Windows: AluminumFramesStormWindow
- General: Concrete perimeter
- Road/Access: Paved
- Originating MLS: Regional Multiple Listing ServiceInc.
- County: Washington
- Zoning: RLAPACHE BLUFF NO.09LOT 141ACRES 0.18R517907
- View: View
- Water: Public water
- Sewer: Public sewer
- Source: Regional Multiple Listing ServiceInc.
This listing courtesy of Erik Bennett , Metro West Realty
Monthly Payment
- Principal & Interest $
- Property Taxes $
- Home Insurance $
- VA Funding Fee $

 New - 13 hours ago