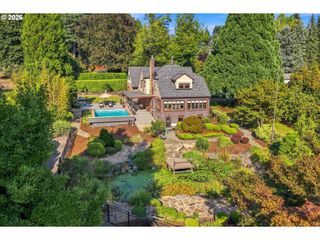
22890 WEATHERHILL Rd, West Linn, OR 97068
- 5 beds |
- 4 baths |
- 5,155 sqft
 Single-Family Home
  Built in 2026
  6,970sqft lot
 3 car garage
  $388/sqft
  Listed 11 days ago
Property Description
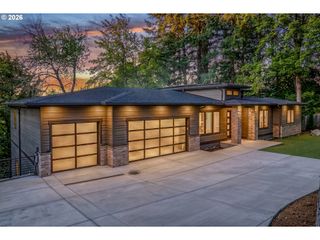
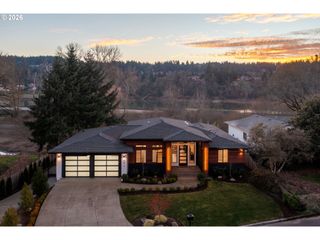
Another luxurious new construction home from one of West Linn's premier builders. 5,155 sq. ft. residence in West Linn’s Savanna Oaks neighborhood blends soaring 20' ceilings in the entry, curated finishes, and a flexible three-level layout ideal for multigenerational living. Highlights include a chef’s kitchen with ceiling-height cabinetry, expansive quartz island, side-by-side Electrolux refrigerator & freezer, and a FORNO 6-burner range with a large pantry and mud room opening to a covered outdoor kitchen and fireplace. Dramatic living room with floor to ceiling windows, grand fireplace, and built-in cabinetry alongside a spacious dining room area. Spectacular primary suite with spa-like bath and a custom walk-in closet. Oak hardwood floors, multiple fireplaces, wide 3-car garage, and fully-fenced yard with ample level grass yard and thoughtfully designed landscaping. Proximity to Cascade Summit Town Square and White Oak Savanna nature trails, this home offers a seamless balance of luxury, function, and location.
- Listing Status:
- Active
- Date Added:
- September 2, 2026
- Data Last Updated:
- September 13, 2026 at 7:50AM
- Listing Office:
- LUXE Forbes Global Properties : 503-389-2112
- Listing Agent:
- Josh Hackenjos : 503-460-7713
- MLS ID:
- 115900874

- General: Board batten sidingCement sidingStoneBuiltin barbecueCovered deckCovered patioDeckFencedOutdoor fireplacePatioSprinklerYard
- Style: CraftsmanModern
- Parking: DrivewayParking spaces: 3
- Roofing: Composition
- General: Concrete perimeter
- Road/Access: Paved
- Originating MLS: Regional Multiple Listing ServiceInc.
- County: Clackamas
- Zoning: SUBDIVISION CENTERPOINT HEIGHTS 4732 LT 205040051
- View: View
- Water: Public water
- Sewer: Public sewer
- Source: Regional Multiple Listing ServiceInc.
This listing courtesy of Josh Hackenjos , LUXE Forbes Global Properties
Monthly Payment
- Principal & Interest $
- Property Taxes $
- Home Insurance $
- VA Funding Fee $

 New - 2 days ago