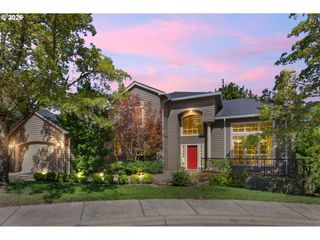
29653 Sw CAMELOT St, Wilsonville, OR 97070
- 4 beds |
- 3 baths |
- 2,804 sqft
 Single-Family Home
  Built in 1991
  —— sqft lot
  2 car garage
  $267/sqft
  Listed 2 months ago
Property Description
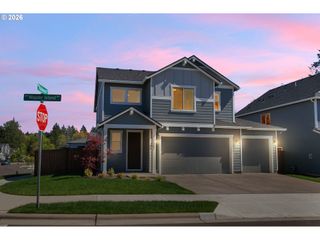
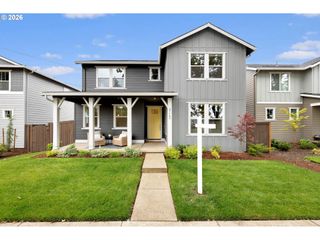
Are you ready to relax on the Labor Day weekend? this home has relaxed it's price making it easier than ever to make a move. Rare Main-Level Living with Flexible Bonus Space. Discover the ease of true one-level living in this well maintained home, featuring 3 bedrooms, a dedicated den/office, and an approximately 700 sq ft upstairs bonus suite. Step inside to a welcoming layout with a formal living room on one side and a private office on the other, complete with French doors and built-in bookcases. The formal living and dining rooms connect seamlessly, showcasing coffered ceilings and classic wainscoting. At the heart of the home, the kitchen and family room blend comfort and functionality. The kitchen features maple cabinetry, Silestone countertops, tile flooring, and a cozy nook, while the family room offers a warm brick gas fireplace. The spacious primary suite includes French doors, high ceilings, and LVP flooring, and a bathroom featuring dual sinks, a soaking tub, walk-in shower, and a generous walk-in closet. Two additional bedrooms—each with closet organizers—share a full bathroom. Enjoy extensive hardwood floors, abundant skylights, and plantation shutters throughout. Upstairs, the versatile bonus space is ideal for guests, a media room, gym, or creative studio, complete with a full bath and mini kitchenette. Outside, the level, fenced backyard with irrigation offers easy outdoor living. Ideally located near schools and parks, this home truly has it all.
- Listing Status:
- Active
- Date Added:
- July 8, 2026
- Data Last Updated:
- September 13, 2026 at 4:41PM
- Listing Office:
- Cascade Hasson Sotheby's International Realty : 503-694-6700
- Listing Agent:
- Lisa Willett : 503-318-7585
- MLS ID:
- 645701264

- General: BrickCement sidingShingle sidingFencedGardenSprinklerWater featureYard
- Style: Traditional
- Parking: DrivewayOn streetParking spaces: 2
- Roofing: Composition
- Windows: DoublePaneWindowsVinylFrames
- General: Concrete perimeter
- Road/Access: Paved
- HOA Amenities: CommonsManagement125.0Annually
- Originating MLS: Regional Multiple Listing ServiceInc.
- County: Clackamas
- Zoning: 2952 PARK AT MERRYFIELD #2 LT 7801499391
- Water: Public water
- Sewer: Public sewer
- Source: Regional Multiple Listing ServiceInc.
This listing courtesy of Lisa Willett , Cascade Hasson Sotheby's International Realty
Monthly Payment
- Principal & Interest $
- Property Taxes $
- Home Insurance $
- VA Funding Fee $

 New - 2 days ago