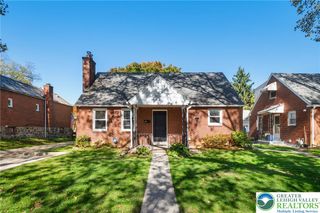
1134 East Cedar Street, Allentown City, PA 18109
- 2 beds |
- 1 bath |
- 1,260 sqft
 Single-Family Home
 Built in 1953
 6,229sqft lot
 1 car garage
 $246/sqft
 Listed 1 month ago
Property Description
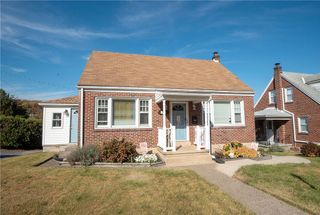
Welcome to this charming 2-bedroom home nestled on a quiet street! Situated on a corner lot, this home offers a completely private backyard oasis offering a peaceful and serene setting, beautifully adorned with vibrant flowers and lush landscaping, creating the perfect place to relax and enjoy the outdoors. Inside you'll find an updated kitchen and bathroom, along with an expanded one-car garage featuring an additional room complete with a pellet stove—ideal for a hobby space, workshop, or extra storage. Enjoy peace of mind with a new electrical panel and hot water heater. Full of charm and thoughtful updates, this home is a wonderful opportunity for anyone looking for comfortable living in a peaceful setting!
- Listing Status:
- Active
- Data Last Updated:
- November 19, 2026 at 7:30AM
- Listing Office:
- Coldwell Banker Hearthside : (610) 465-5600
- MLS ID:
- 786295
- General: Awning(s)FencePatioShedShed(s)
- Style: Cape Cod
- Other Structures: Shed(s)
- Parking: DetachedGarage
- Roofing: AsphaltFiberglass
- Windows: Screens
- General: Brick1Basement
- Originating MLS: HIGH_LHI
- School District: Allentown
- County: Lehigh
- Zoning: R-M641708301831-1
- Fencing: Yard Fenced
- Utilities: 200+ Amp ServiceCircuit Breakers
- Water: Public
- Sewer: Public Sewer
- Source: HIGH_LHI
- Ownership: Fee Simple
This listing courtesy of Coldwell Banker Hearthside
Monthly Payment
- Principal & Interest $
- Property Taxes $
- Home Insurance $
- VA Funding Fee $