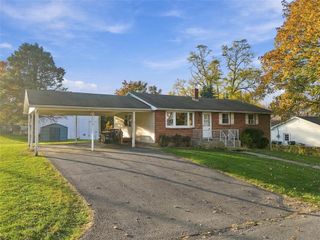
439 East Union Boulevard, Bethlehem City, PA 18018
- 3 beds |
- 1 bath |
- 1,310 sqft
 Single-Family Home
 Built in 1950
 4,617sqft lot
 1 car garage
 $267/sqft
 Listed 22 days ago
Property Description
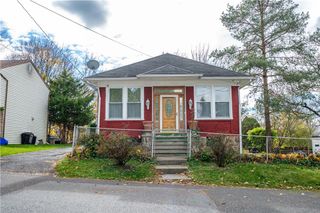
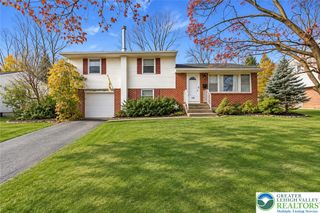
Immaculately maintained and beautifully presented, this inviting 3-bedroom Bethlehem Cape Cod blends classic brick charm with thoughtful updates! Refinished hardwood floors, graceful archways, and abundant natural light create a warm welcome, while the spacious living room features a brick fireplace with a wood-burning insert added in 2026. The refreshed kitchen pairs new two-tone cabinetry with stainless steel appliances and connects to a bright dining room. A generously sized first-floor bedroom and remodeled full bath offer a convenient layout, with two additional bedrooms upstairs and closet organizers throughout. Outside, enjoy a backyard retreat featuring a paver patio and 6-foot cedar fence, both added in 2026—an inviting setting for outdoor dining, entertaining, or simply unwinding. A detached garage, private driveway, and full basement with laundry and storage add everyday practicality. Additional improvements include a new central air system installed in September 2026. Exceptionally clean and move-in ready, this home shines inside and out! *BUY WITH CONFIDENCE—PRE-LISTING HOME INSPECTION AVAILABLE * 3D MATTERPORT PLUS INTERACTIVE FLOOR PLAN AVAILABLE, TOO*
- Listing Status:
- Active
- Data Last Updated:
- November 19, 2026 at 4:21AM
- Listing Office:
- RE/MAX Real Estate : (610) 770-9000
- MLS ID:
- 787028
- General: FencePorch
- Style: Cape Cod
- Parking: DetachedGarageGarage Door Opener
- Roofing: AsphaltFiberglass
- General: Brick2
- Originating MLS: HIGH_LHI
- School District: Bethlehem
- County: Northampton
- Zoning: 04RTP6NE2A-9-17-0204
- Fencing: Yard Fenced
- Water: Public
- Sewer: Public Sewer
- Source: HIGH_LHI
- Ownership: Fee Simple
This listing courtesy of RE/MAX Real Estate
Monthly Payment
- Principal & Interest $
- Property Taxes $
- Home Insurance $
- VA Funding Fee $

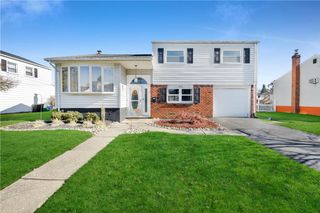
 New - 2 days ago