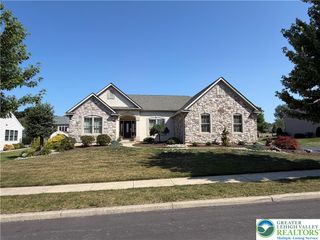
2011 Greenwood Road, Allentown City, PA 18103
- 4 beds |
- 3 baths |
- 3,320 sqft
 Single-Family Home
  Built in 1973
  0.54acre lot
 2 car garage
  $211/sqft
  Listed 1 month ago
Property Description
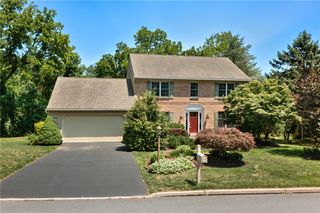
Welcome to this stunning, fully remodeled Colonial nestled on a quiet cul-de-sac in the highly sought-after Robin Hood section of Lehigh Parkway. Offering 4 bedrooms, 2.5 bathrooms, and a bright, open-concept layout, this move-in-ready home has been thoughtfully updated from top to bottom. The heart of the home is the beautifully designed kitchen featuring a huge center island, quartz countertops, stainless steel appliances, and abundant cabinet space—perfect for both everyday living and entertaining. Beautiful hardwood flooring enhances the main living areas, while the cozy living room fireplace creates a warm and inviting atmosphere. A convenient half bath completes the first floor. Upstairs, the spacious primary suite offers two generous closets and a beautifully updated en-suite bathroom. Three additional bedrooms are all generously sized and provide plenty of space for family, guests, or a home office.The fully finished walkout basement adds valuable living space and endless possibilities for a recreation room, gym, media room, or play area. Step outside to enjoy the deck overlooking the spacious backyard, ideal for relaxing, entertaining, or outdoor activities. Major updates provide peace of mind, including the roof, HVAC system, plumbing, and windows. Conveniently located just minutes from parks, walking trails, shopping, dining, and major commuter routes, this exceptional home combines modern updates with an unbeatable location. Don’t miss the opportunity to make this beautifully renovated Colonial your next home.
- Listing Status:
- Active
- Data Last Updated:
- August 8, 2026 at 7:20AM
- Listing Office:
- Coldwell Banker Hearthside : (610) 465-5600
- MLS ID:
- 779446
- General: Deck
- Style: Colonial
- Parking: AttachedDrivewayGarage
- Roofing: AsphaltFiberglass
- General: Aluminum SidingWood Siding2
- Originating MLS: HIGH_LHI
- School District: Salisbury
- County: Lehigh
- Zoning: R1549634706794-1
- Utilities: 200+ Amp ServiceCircuit Breakers
- Water: Public
- Sewer: Public Sewer
- Source: HIGH_LHI
- Ownership: Fee Simple
This listing courtesy of Coldwell Banker Hearthside
Monthly Payment
- Principal & Interest $
- Property Taxes $
- Home Insurance $
- VA Funding Fee $

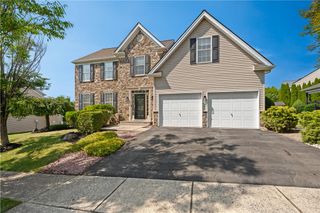
 New - 3 days ago