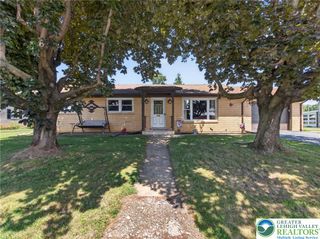
32 Robert Drive, Allentown City, PA 18104
- 3 beds |
- 2 baths |
- 1,800 sqft
 Single-Family Home
  Built in 1968
  0.53acre lot
 2 car garage
  $239/sqft
  Listed 1 month ago
Property Description
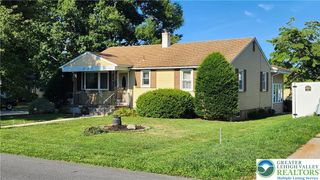
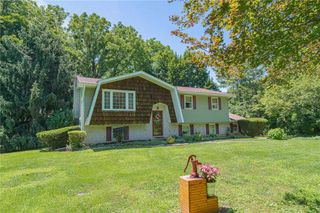
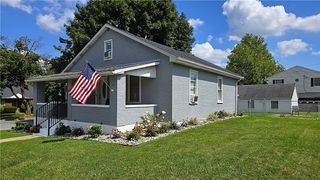
Rare opportunity in the highly sought-after Parkland School District! Situated on a beautifully landscaped 1/2+ acre corner lot in desirable Holiday Hills, this attractive single-family home offers the perfect combination of space, privacy, and convenience. The expansive yard provides plenty of room for outdoor activities and entertaining, highlighted by a large tiered deck, enclosed screened porch, and utility shed. Inside, recently refinished gleaming hardwood floors flow throughout the entire second floor. The oak kitchen features Corian countertops, newer stainless steel appliances and opens seamlessly to the formal living and dining rooms. Three generously sized bedrooms and a full bath complete the upper level. The lower level boasts a spacious 21' x 13' family room with hardwood flooring, recessed lighting, and a cozy pellet stove that remains with the home. An additional full bath, exercise room, laundry room, and enclosed porch provide exceptional flexibility and living space. Additional amenities include an oversized two-car garage with openers, generator hookup with relay switch, Andersen double-pane windows, architectural shingle roof, public water and sewer, and economical heat pump with central air. Ideally located just minutes from schools, shopping and major routes. An exceptional home on one of the larger lots in the neighborhood, all within the award-winning Parkland School District!
- Listing Status:
- Pending
- Data Last Updated:
- August 8, 2026 at 7:20AM
- Listing Office:
- RE/MAX Real Estate : (610) 770-9000
- MLS ID:
- 779620
- General: Dining AreaSeparate/Formal Dining RoomEat-in Kitchen
- Appliances: DishwasherElectric OvenElectric Water HeaterDisposalMicrowaveRefrigerator
- Laundry: Washer HookupDryer Hookup
- Basement: Walk-Out Access
- Flooring: Ceramic TileHardwood
- A/C: Central Air
- Heating: BaseboardForced AirHeat PumpPellet Stove
- Fireplace: Family RoomFireplace
- General: Covered PatioDeckShedShed(s)
- Style: Bi-Level
- Other Structures: Shed(s)
- Parking: AttachedGarageGarage Door Opener
- Roofing: AsphaltFiberglass
- General: Aluminum SidingBrick2
- Road/Access: Public Road
- Originating MLS: HIGH_LHI
- School District: Parkland
- County: Lehigh
- Zoning: R2547610983498-1
- Utilities: 200+ Amp ServiceCircuit Breakers
- Water: Public
- Sewer: Public Sewer
- Source: HIGH_LHI
- Ownership: Fee Simple
This listing courtesy of RE/MAX Real Estate
Monthly Payment
- Principal & Interest $
- Property Taxes $
- Home Insurance $
- VA Funding Fee $

 New - 2 days ago