3823 Huckleberry Road, Allentown City, PA 18104
- 5 beds |
- 4 baths |
- 2,216 sqft
 Single-Family Home
  Built in 1875
  7,144sqft lot
 1 car garage
  $219/sqft
  Listed 23 days ago
Property Description
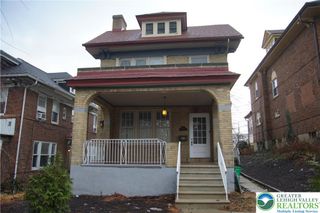
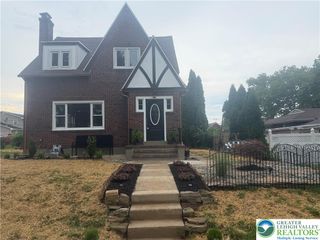
OPEN HOUSE CANCELLED. HOME IS UNDER UNDER AGREEMENT. Welcome to this beautifully updated farmhouse offering the perfect blend of timeless charm and modern amenities in the highly sought-after Parkland School District. This spacious home features 5 bedrooms and 3.5 baths with an exceptional layout designed for comfortable everyday living and entertaining. The oversized living room provides plenty of space to gather, while the stunning modern kitchen boasts granite countertops, stainless steel appliances, a center island, and abundant cabinetry. The kitchen flows seamlessly into the dining area and bright sunroom, creating an inviting open-concept feel. The second-floor primary suite is a private retreat featuring a spacious sitting room, an en suite bath, and direct access to a private deck. Two additional bedrooms and a full bath complete the second level. The third floor offers two more generously sized bedrooms connected by a Jack-and-Jill bathroom, making it an ideal space for family members or guests. Nearly every inch of this home has been updated, allowing you to move right in and enjoy. The walkout basement offers a large unfinished area with endless possibilities for future expansion, storage, or a workshop. A detached garage includes an oversized unfinished room above, perfect for a future studio, home office, guest suite, or hobby space. Relax on the welcoming front porch or enjoy peaceful evenings on the side porch while taking in the property's charm. This exceptional home combines historic farmhouse character with today's modern conveniences in one of the Lehigh Valley's most desirable locations. Don't miss this rare opportunity!
- Listing Status:
- Pending
- Data Last Updated:
- August 8, 2026 at 7:20AM
- Listing Office:
- Weichert Realtors - Allentown : (610) 395-4500
- MLS ID:
- 780845
- General: Dining AreaSeparate/Formal Dining RoomEat-in KitchenKitchen Island
- Appliances: DishwasherElectric DryerElectric Water HeaterGas OvenGas RangeRefrigeratorWasher
- Laundry: Washer HookupDryer HookupElectricDryer Hookup
- Basement: Exterior EntryConcreteWalk-Out Access
- A/C: Central AirDuctless
- Heating: DuctlessElectricForced AirGasPropane
- General: Propane Tank - Owned
- Style: Farmhouse
- Parking: DetachedGarageOff StreetParking Pad
- Roofing: AsphaltFiberglass
- General: Stone VeneerVinyl Siding2Basement
- Originating MLS: HIGH_LHI
- School District: Parkland
- County: Lehigh
- Zoning: RR-2547787706992-1
- Water: Well
- Sewer: Septic Tank
- Source: HIGH_LHI
- Ownership: Fee Simple
This listing courtesy of Weichert Realtors - Allentown
Monthly Payment
- Principal & Interest $
- Property Taxes $
- Home Insurance $
- VA Funding Fee $

 New - 3 days ago