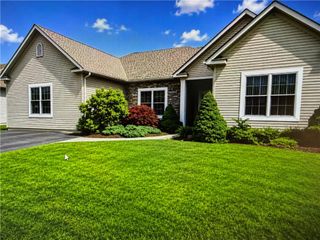
142 Aspen Drive, Upper Macungie Twp, PA 18104
- 4 beds |
- 3 baths |
- 2,093 sqft
 Single-Family Home
  Built in 1987
  0.41acre lot
 2 car garage
  $251/sqft
  Listed 8 days ago
Property Description
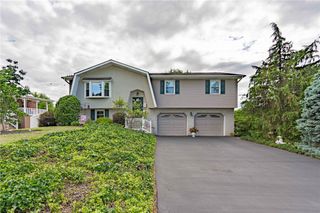
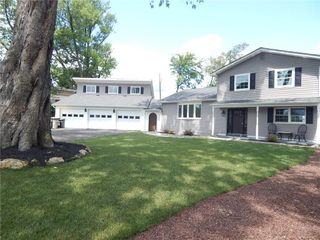
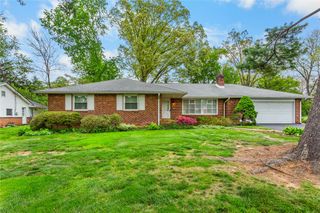
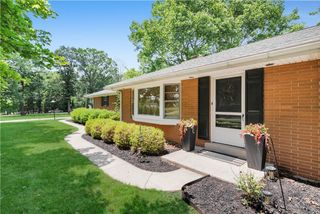
Beautifully updated and meticulously maintained, this 2,093 sq. ft. Parkland two-story is perfectly situated on a picturesque .406-acre lot within walking distance to neighborhood parks. Pride of ownership is evident throughout, with quality improvements that have been thoughtfully completed over the years. Offering 4 bedrooms, 2½ baths, and a traditional floor plan designed for both everyday living and entertaining, this exceptional home welcomes you with rich Brazilian cherry hardwood flooring throughout the first floor, second-floor hallway, and primary bedroom. Spacious living and dining rooms provide elegant entertaining space, while the sunken family room features a classic brick wood-burning fireplace and sliding glass doors leading to the 16' x 10' concrete patio. The eat-in kitchen offers abundant cabinetry and workspace for everyday living. The brand-new primary bathroom, completed in 2023, creates a beautiful owner's retreat, while three additional bedrooms provide flexibility for family, guests, or a home office. Recent improvements include a new roof and siding (2014), new electric range (2022), replacement windows throughout (2023), brand-new primary bathroom (2023), additional attic insulation (2023), chimney repointed (2024), 80-gallon water heater (2024), high-efficiency HVAC system with transferable warranty (2025), whole-house humidifier and UV air purification system (2025), and new garage door springs (2026). Located in a well-established Parkland neighborhood close to parks, shopping, dining, and major commuter routes, this move-in-ready home offers the perfect combination of timeless appeal, quality updates, and everyday convenience.
- Listing Status:
- Active
- Data Last Updated:
- August 8, 2026 at 1:19AM
- Listing Office:
- BHHS Regency Real Estate : (610) 432-5252
- MLS ID:
- 781575
- General: PatioShedShed(s)
- Style: Colonial
- Other Structures: Shed(s)
- Parking: AttachedGarageOff StreetOn StreetGarage Door Opener
- Roofing: AsphaltFiberglass
- Windows: Replacement WindowsScreens
- General: BrickVinyl Siding2Basement
- Road/Access: Public Road
- Originating MLS: HIGH_LHI
- School District: Parkland
- County: Lehigh
- Zoning: R2-Low Density Residentia547509357785 1
- Utilities: Cable Available200+ Amp ServiceCircuit Breakers
- Water: Public
- Sewer: Public Sewer
- Source: HIGH_LHI
- Ownership: Fee Simple
This listing courtesy of BHHS Regency Real Estate
Monthly Payment
- Principal & Interest $
- Property Taxes $
- Home Insurance $
- VA Funding Fee $

 New - 2 days ago