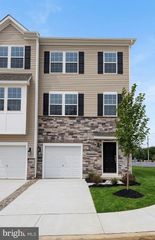
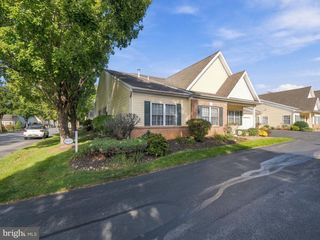
5528 STONECROFT LN, Allentown, PA 18106
- 3 beds |
- 3 baths |
- 1,818 sqft
 Town Home
 Built in 2006
 2,614sqft lot
 1 car garage
 $212/sqft
 Listed 15 days ago
Property Description
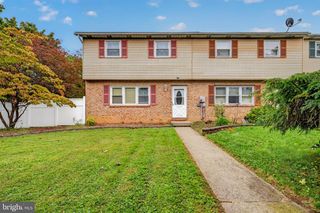
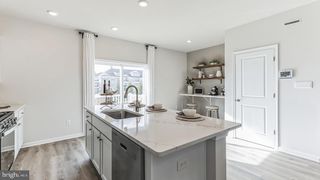
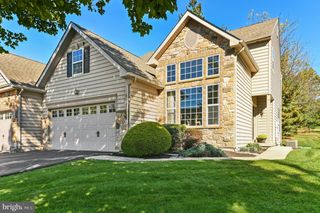
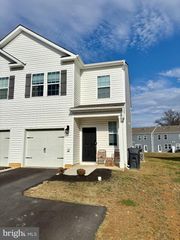
This beautiful East Penn townhome is located in the subdivision of Hamilton Fields and move-in ready. Walk into an inviting sitting area, currently used as an office, before entering the spacious kitchen with breakfast bar. The modern layout opens into the large living room with a custom stone décor, gas powered fireplace, and brightly lit dining area. The second floor includes two full bathrooms and three generously sized bedrooms. The impressive primary suite is complete with vaulted ceilings, custom walk-in closet, and a large soaking tub. Outside the fenced in backyard creates a private setting for the beautiful patio- perfect for relaxing. Extras in this home include a one car garage and full basement with egress window, great for storage now or the possibility as additional living space. Conveniently situated near Hamilton Crossings and Rts. 78, 309, 22 and 222.
- Listing Status:
- Active
- Data Last Updated:
- November 19, 2026 at 7:18AM
- Listing Office:
- Wesley Works Real Estate : 6109281000
- Listing Agent:
- Sarah G Stauffer : 6109281000
- MLS ID:
- PALH2017294

- General: SidewalksStreet LightsOtherAbove Grade
- Style: Traditional
- Other Structures: Patio
- Roofing: AsphaltFiberglass
- General: StoneVinyl Siding2Concrete Perimeter
- Originating MLS: BRIGHT_MAIN
- School District: EAST PENN
- County: LEHIGH-PA
- Zoning: U547554758546-00001
- Water: Public
- Sewer: Public Sewer
- Source: BRIGHT_MAIN
This listing courtesy of Sarah G Stauffer , Wesley Works Real Estate
Monthly Payment
- Principal & Interest $
- Property Taxes $
- Home Insurance $
- VA Funding Fee $