1237 MARTIN RD, Breinigsville, PA 18031
- 3 beds |
- 3 baths |
- 1,500 sqft
 Town Home
 Built in 2023
 —— sqft lot
 1 car garage
 $253/sqft
 Listed 22 days ago
Property Description
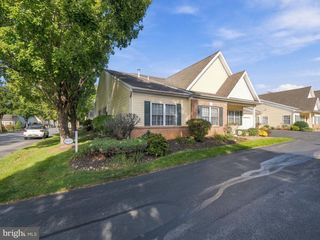
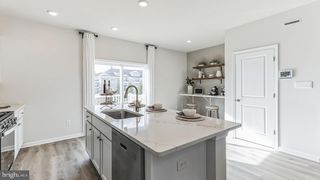
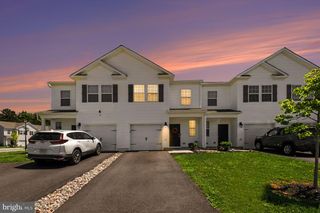
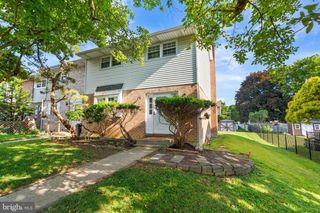
THIS BEAUTIFUL END-UNIT TOWNHOUSE IS READY TO MOVE IN! BRIGHT AND AIRY MAIN LEVEL WITH LOTS OF SUNSHINE! EAT-IN KITCHEN W/QUARTZ COUNTERTOPS, UPGRADED CABINETS, ENERGY STAR STAINLESS APPLIANCES, LUXURY VINYL PLANK FLOORING, OPENS INTO THE FAMILY ROOM AND DINING AREA WITH ACCESS TO THE LEVEL BACKYARD! ON THE 2ND FLOOR, A MASTER SUITE WITH PRIVATE BATH & A LARGE WALK-IN CLOSET PLUS 2 MORE BEDROOMS, AN ADDITIONAL BATH AND LAUNDRY MAKE IT A PERFECT FIT! CENTRAL A/C & GAS FORCED AIR HEAT & COOKING! THE HOA TAKES CARE OF THE GRASS, LANDSCAPING, TRASH & RECYCLING! EXTRA PARKING PAD OUT FRONT! UPPER MACUNGIE / PARKLAND SCHOOLS WITH FRED JAINDL ELEMENTARY A FEW MINUTE WALK! CLOSE TO SHOPPING, RESTAURANTS, PARKS, HOSPITALS, SCHOOLS AND ENTERTAINMENT! GREAT ACCESS TO RT. 222, RT. 78,RT.22, RT. 476! TRANSFERABLE 10 YEAR BUILDER WARRANTY
- Listing Status:
- Active
- Data Last Updated:
- November 19, 2026 at 7:18AM
- Listing Office:
- RE/MAX Unlimited Real Estate : 6102664000
- Listing Agent:
- Martin J Hacker : 6102664000
- MLS ID:
- PALH2017320

- General: SidewalksStreet LightsAbove GradeBelow Grade
- Style: TraditionalContemporary
- Other Structures: Porch
- Parking: Asphalt Driveway
- Roofing: Architectural Shingle
- Windows: Double hungEnergy efficientScreens
- General: Vinyl Siding2Passive Radon MitigationSlab
- HOA Amenities: OtherCommon Area MaintenanceLawn MaintenanceSnow RemovalOther170.0Monthly
- Originating MLS: BRIGHT_MAIN
- School District: PARKLAND
- County: LEHIGH-PA
- Zoning: RES546408355383-00098
- View: City
- Utilities: Cable tv availableElectric availableNatural gas availablePhone availableSewer availableWater available200 amp service
- Water: Public
- Sewer: Public Sewer
- Source: BRIGHT_MAIN
This listing courtesy of Martin J Hacker , RE/MAX Unlimited Real Estate
Monthly Payment
- Principal & Interest $
- Property Taxes $
- Home Insurance $
- VA Funding Fee $