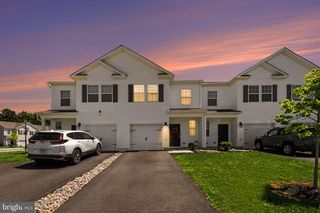
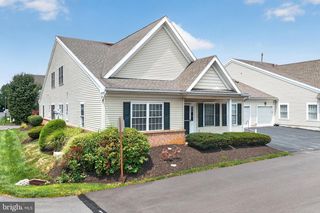
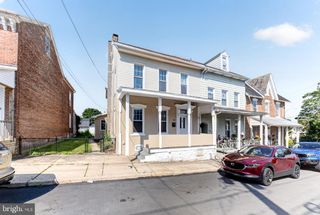
52 WILLOW ST, Macungie, PA 18062
- 4 beds |
- 3 baths |
- 1,776 sqft
 Town Home
  Built in 1976
  6,970sqft lot
 —— car garage
  $203/sqft
  Listed 10 days ago
Property Description
Welcome to this spacious 4-bedroom, 2.5-bath end unit in Macungie Borough, offering more privacy, more natural light, and more outdoor space than a standard interior unit. Set within the highly sought-after East Penn School District with no HOA fees, this home checks all the right boxes. Freshly painted throughout and featuring brand new recessed lighting, the home feels bright and move-in ready from the moment you walk in. The fully updated kitchen is ready for everyday living and entertaining, while the renovated primary bath adds a clean, refreshed feel. The main level offers both a spacious living room and a separate family room anchored by a brick surround wood-burning fireplace, perfect for cozy gatherings. Upstairs, the primary bedroom includes a walk-in closet and en suite bath, with three additional well-sized bedrooms and a full hall bath completing the second floor. The lower level provides laundry, storage, and additional flex space. Outside, enjoy a generous backyard with a utility shed and partial fencing. Conveniently located near Route 100, downtown Macungie, shopping, dining, and major commuter routes.
- Listing Status:
- Active
- Data Last Updated:
- August 8, 2026 at 4:20AM
- Listing Office:
- EXP Realty, LLC : 8883977352
- Listing Agent:
- ABDELAZIZ Zack Nebbaki : 4847078440
- MLS ID:
- PALH2016398

- General: Play AreaSidewalksStreet LightsAbove GradeBelow Grade
- Style: Colonial
- Parking: Asphalt Driveway
- Roofing: Asphalt
- General: Brick2Concrete Perimeter
- Originating MLS: BRIGHT_MAIN
- School District: EAST PENN
- County: LEHIGH-PA
- Zoning: R-7.8547386169451-00001
- View: Garden/Lawn
- Utilities: Cable tvPhone
- Water: Public
- Sewer: Public Sewer
- Source: BRIGHT_MAIN
This listing courtesy of ABDELAZIZ Zack Nebbaki , EXP Realty, LLC
Monthly Payment
- Principal & Interest $
- Property Taxes $
- Home Insurance $
- VA Funding Fee $