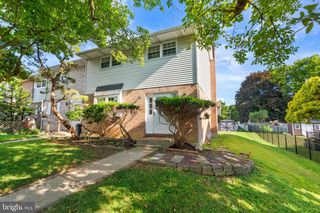
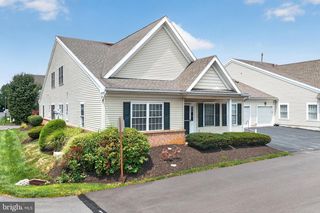
1173 MARTIN RD, Breinigsville, PA 18031
- 3 beds |
- 3 baths |
- 1,500 sqft
 Town Home
  Built in 2023
  —— sqft lot
  1 car garage
  $267/sqft
  Listed 8 days ago
Property Description
Welcome to 1173 Martin Road in desirable Parkland Crossing! This beautifully maintained 3-bedroom, 2.5-bath townhome offers approximately 1,500 square feet of comfortable, modern living with an open-concept layout and thoughtful finishes throughout. The main level features a bright and inviting living and dining area that flows seamlessly into the well-appointed eat-in kitchen, complete with quartz countertops, upgraded cabinetry, stainless steel appliances, pantry storage, and a convenient island. Upstairs, the spacious owner's suite offers a walk-in closet and private bath with a double vanity. Two additional bedrooms, a second full bath, and conveniently located second-floor laundry provide the space and functionality today's buyers are looking for. Additional highlights include a one-car attached garage, natural gas heating, central air conditioning, and low-maintenance townhome living. The Parkland Crossing community offers a convenient setting close to shopping, dining, entertainment, and everyday amenities. Location is a major advantage, with easy access to Route 78, Route 22, and the Northeast Extension, making commuting throughout the Lehigh Valley and beyond a breeze. Whether you're a first-time buyer, looking to simplify your lifestyle, or simply seeking a well-maintained home in a convenient location, 1173 Martin Road offers the perfect combination of comfort, convenience, and value. Schedule your showing today!
- Listing Status:
- Active
- Data Last Updated:
- August 8, 2026 at 3:17AM
- Listing Office:
- EXP Realty, LLC : 8883977352
- Listing Agent:
- Jason Schneider : 4843196505
- MLS ID:
- PALH2016424

- General: Above GradeBelow Grade
- Style: Contemporary
- Other Structures: Patio
- Roofing: Architectural Shingle
- General: Vinyl Siding2Slab
- HOA Amenities: Common Area MaintenanceLawn MaintenanceSnow Removal170.0Monthly
- Originating MLS: BRIGHT_MAIN
- School District: PARKLAND
- County: LEHIGH-PA
- Zoning: R3546408355383-00116
- Water: Public
- Sewer: Public Sewer
- Source: BRIGHT_MAIN
This listing courtesy of Jason Schneider , EXP Realty, LLC
Monthly Payment
- Principal & Interest $
- Property Taxes $
- Home Insurance $
- VA Funding Fee $