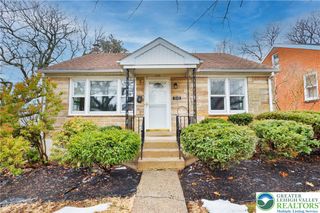
1835 Pinehurst Road, Bethlehem City, PA 18018
- 3 beds |
- 2 baths |
- 1,586 sqft
 Single-Family Home
  Built in 1958
  0.29acre lot
 2 car garage
  $252/sqft
  Listed 25 days ago
Property Description
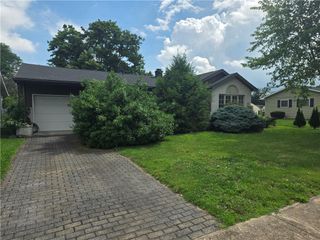
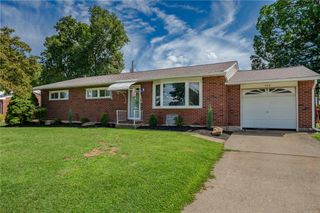
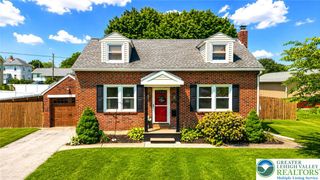
Welcome to 1835 Pinehurst Road, a well-maintained home situated on a corner lot in desirable West Bethlehem. This inviting residence offers 3 Bedrooms;1.5 Baths and a functional floor plan designed with plenty of space for everyday living. The home offers high efficiency gas heat and central air. Step into a bright airy living room filled with natural light, featuring a cozy gas fireplace and recessed lighting that creates a warm ambiance. The dining room flows seamlessly from the living room, providing a connected layout that's perfect for effortless entertainment. The adjacent kitchen offers practical appeal with plenty of wood cabinetry and pantry storage all anchored by a peninsula/breakfast bar. Upstairs, the spacious primary bedroom is complemented by a beautifully remodeled sunroom offering a peaceful retreat ideal for morning coffee, a home office, or a cozy sitting area. The primary bedroom is joined by two additional bedrooms and an updated main bathroom. The lower level extends your living space with a generously sized family room complete with a wood-burning fireplace. Off the family room is a mud room, laundry area and half bath. Hardwood flooring enhances the main living areas, while the sunroom and lower-level feature durable waterproof laminate flooring. Outdoor living includes a concrete patio, fenced in rear-yard and covered front porch. Property includes attached storage shed complete with electricity and a portable whole house generator. Home conveys with a Clear Certificate of Occupancy from the City of Bethlehem.
- Listing Status:
- Pending
- Data Last Updated:
- August 8, 2026 at 12:26PM
- Listing Office:
- BHHS Fox & Roach - Allentown : (610) 398-9888
- MLS ID:
- 780655
- General: Dining AreaSeparate/Formal Dining RoomFamily Room Lower Level
- Appliances: Built-In OvenDishwasherElectric CooktopElectric DryerGas Water HeaterMicrowaveRefrigeratorWasher
- Laundry: Electric Dryer HookupLower Level
- Basement: None
- Flooring: HardwoodLaminateResilientTile
- A/C: Central AirCeiling Fan(s)Wall/Window Unit(s)
- Heating: BaseboardElectricGas
- Fireplace: Family RoomLiving RoomWood BurningFireplace
- General: FencePorchPatioShedShed(s)
- Style: Split Level
- Other Structures: Shed(s)
- Parking: AttachedDrivewayGarageOff StreetOn StreetGarage Door Opener
- Roofing: AsphaltFiberglass
- Windows: Screens
- General: BrickMulti/Split
- Road/Access: Public Road
- Originating MLS: HIGH_LHI
- School District: Bethlehem
- County: Lehigh
- Zoning: RS641873055075-1
- Fencing: Yard Fenced
- Utilities: 100 Amp ServiceCircuit BreakersGenerator Hookup
- Water: Public
- Sewer: Public Sewer
- Source: HIGH_LHI
- Ownership: Fee Simple
This listing courtesy of BHHS Fox & Roach - Allentown
Monthly Payment
- Principal & Interest $
- Property Taxes $
- Home Insurance $
- VA Funding Fee $

 New - 1 day ago