1863 West Union Boulevard, Bethlehem City, PA 18018
- 3 beds |
- 2 baths |
- 2,874 sqft
 Single-Family Home
  Built in 1968
  9,888sqft lot
 1 car garage
  $127/sqft
  Listed 15 days ago
Property Description
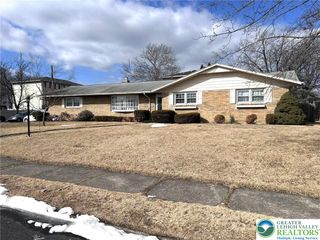
Welcome to this spacious bi-level home in the heart of desirable West Bethlehem, offering over 2,800 square feet of versatile living space designed to accommodate growing families, multi-generational living or a potential in-law suite. This well-maintained residence features three bedrooms, 1.5 baths, with hardwood floors present beneath the carpeting throughout much of the main level, including exposed hardwood flooring in two of the three generously sized bedrooms. A welcoming flagstone foyer leads to the main level, where abundant natural light fills the spacious living room through a large bow window. The open living and dining areas are thoughtfully designed to accommodate daily living and effortless entertaining. Sliding glass doors from the dining room open to a covered deck overlooking the private backyard. The eat-in kitchen offers backyard views and awaits your personal touch. The lower level expands the living space with a generous family room featuring a brick, wood-burning fireplace, retro bar, and sliding glass doors leading to a covered patio bordered by a stone wall overlooking the beautifully manicured yard. Two versatile bonus rooms add incredible functionality, easily adapting to your needs as a home office, fitness room, guest retreat, hobby space or media room. Completing the lower level are a convenient laundry/mudroom with included appliances, a powder room, and a spacious unfinished utility room that provides abundant storage and houses the home's mechanical systems. Additional highlights include an attached one-car garage, an extended driveway accommodating five or more vehicles, and a one-year Home Warranty for our proud buyer. The seller has already obtained the City of Bethlehem Certificate of Compliance, offering added convenience and peace of mind. Ideally located in the heart of West Bethlehem, this home is just minutes from parks, schools, shopping, dining, and major commuter routes. Offering generous living space, a flexible floor plan, and the opportunity to personalize the interior, this is a wonderful place to call home.
- Listing Status:
- Pending
- Data Last Updated:
- August 8, 2026 at 7:20AM
- Listing Office:
- Weichert Realtors : (610) 865-5555
- MLS ID:
- 781133
- General: AtticDining AreaSeparate/Formal Dining RoomEntrance FoyerEat-in KitchenFamily Room Lower LevelHome OfficeInternal ExpansionMud RoomStorageTraditional FloorplanUtility Room
- Appliances: DryerDishwasherElectric Water HeaterDisposalMicrowaveRefrigeratorWasher
- Laundry: Lower Level
- Basement: DaylightExterior EntryFullFinishedOtherWalk-Out Access
- Flooring: CarpetCeramic TileHardwoodLuxury VinylLuxury VinylPlank
- A/C: Central Air
- Heating: BaseboardElectric
- Fireplace: Family RoomLower LevelWood BurningFireplace
- General: DeckPatio
- Style: Bi-Level
- Parking: AttachedDrivewayGarageOff StreetGarage Door Opener
- Roofing: AsphaltFiberglass
- Windows: Replacement Windows
- General: Aluminum SidingBrick2
- Road/Access: Public Road
- Originating MLS: HIGH_LHI
- School District: Bethlehem
- County: Lehigh
- Zoning: RS641870612326-1
- View: PanoramicView
- Utilities: Cable Available200+ Amp Service
- Water: Public
- Sewer: Public Sewer
- Source: HIGH_LHI
- Ownership: Fee Simple
This listing courtesy of Weichert Realtors
Monthly Payment
- Principal & Interest $
- Property Taxes $
- Home Insurance $
- VA Funding Fee $