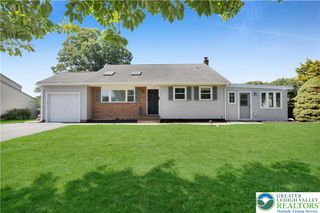
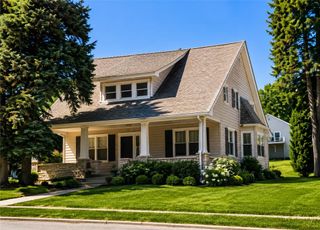
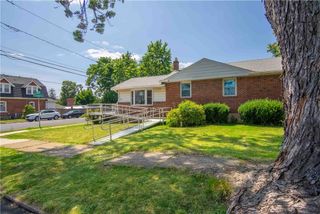
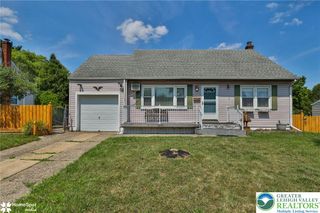
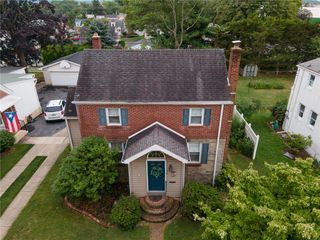
1959 Easthill Drive, Bethlehem City, PA 18017
- 4 beds |
- 3 baths |
- 1,866 sqft
 Single-Family Home
  Built in 1970
  8,364sqft lot
 2 car garage
  $206/sqft
  Listed 1 month ago
Property Description
Highest and Best by Wednesday, July 8th at 8 pm. Offers will not probably be presented until Thursday July 9th or 10th. Please leave time in time of essence since POA's are across country from each other. Welcome to this spacious 4-bedroom, 2.5-bath home offering 1,634 square feet of comfortable living space in one of Bethlehem Township's most desirable neighborhoods! Original hardwood floors grace the upstairs, adding warmth and character, while the partially finished basement provides additional living space perfect for a family room, recreation area, home office, or gym. The home also features an original two-car garage, providing plenty of parking and storage. Location is everything! Enjoy the convenience of walking to East Hills Middle School and Freedom High School. Commuters will love the easy access to Routes 22, 33, and I-78, while shopping, restaurants, parks, and everyday conveniences are just minutes away. Whether you're looking for a home with room to grow or a prime location close to everything the Lehigh Valley has to offer, this property is one you won't want to miss!
- Listing Status:
- Pending
- Data Last Updated:
- August 8, 2026 at 12:26PM
- Listing Office:
- EXP Realty LLC : (888) 397-7352
- MLS ID:
- 780087
- General: Dining AreaSeparate/Formal Dining Room
- Appliances: DryerDishwasherGas Water HeaterMicrowaveRefrigeratorWasher
- Basement: Partially Finished
- Flooring: CarpetFlagstoneHardwood
- A/C: Central Air
- Heating: GasRadiator(s)
- Style: Bi-LevelSplit Level
- Parking: AttachedGarageGarage Door Opener
- Roofing: AsphaltFiberglass
- General: BlockConcrete1
- Originating MLS: HIGH_LHI
- School District: Bethlehem
- County: Northampton
- Zoning: 04RSM7SW4-13-1-0204
- Water: Public
- Sewer: Public Sewer
- Source: HIGH_LHI
- Ownership: Fee Simple
This listing courtesy of EXP Realty LLC
Monthly Payment
- Principal & Interest $
- Property Taxes $
- Home Insurance $
- VA Funding Fee $

 New - 1 day ago