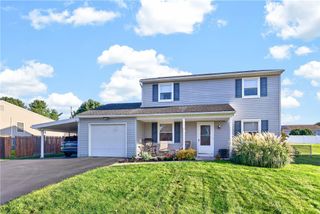
1972 Collingswood Drive, Bethlehem City, PA 18018
- 4 beds |
- 2 baths |
- 2,259 sqft
 Single-Family Home
  Built in 1960
  7,710sqft lot
 2 car garage
  $208/sqft
  Listed 1 month ago
Property Description
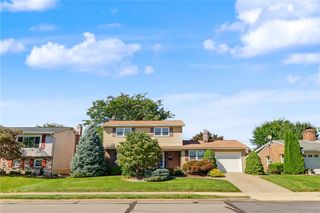
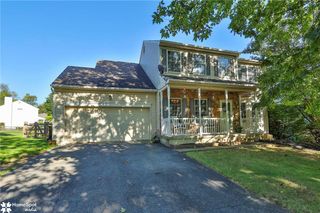
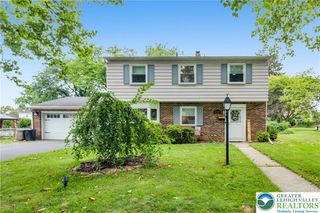
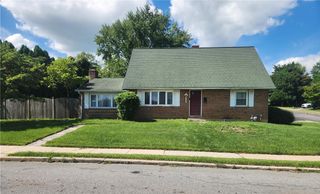
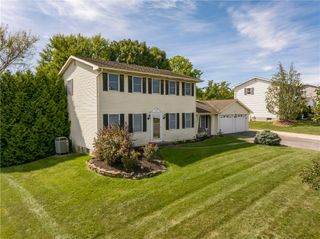
Classic brick and siding multi-level architecture defines this split-level Bethlehem City residence located at 1972 Collingswood Drive. Shaded by mature trees on a manicured lawn, the exterior features a paved driveway, sidewalks, concrete entry steps, and a shingle roof. White vinyl privacy fencing fully encloses the level backyard, which features a wooden deck under a structured metal gazebo, a fire pit, and a paved patio. Inside, the main level integrates the living and dining areas with a kitchen. Hardwood flooring runs through this main space, which features a classic brick fireplace in the living room. The kitchen is outfitted with a kitchen island, custom cabinetry, quartz counters, an electric range, oven, microwave, dishwasher, and refrigerator. Hardwood stairs lead up to a hallway adorned with a sculptural modern light fixture. The bedrooms are equipped with baseboard heating, hardwood floors, and reach-in or built-in closets. The bathrooms feature tile floors, tiled walls, and stone-topped vanities, with one containing a tiled walk-in shower with frosted sliding glass doors and an overhead rain shower head. The lower level features a finished basement with wood-look tile flooring and painted block walls. This space includes a dedicated workspace, laundry area, the primary bedroom, full bathroom and a recreation room. The property also includes a garage with a garage door opener, coated flooring, and direct backyard access.
- Listing Status:
- Active
- Data Last Updated:
- September 24, 2026 at 6:20AM
- Listing Office:
- Allentown City Realty : (610) 427-2431
- MLS ID:
- 782821
- General: Fire PitPorchPatioGazebo
- Style: Split Level
- Other Structures: Gazebo
- Parking: DrivewayDetachedGarage
- Roofing: AsphaltFiberglassMetal
- General: Aluminum SidingBrick3
- Originating MLS: HIGH_LHI
- School District: Bethlehem
- County: Lehigh
- Zoning: RS641863383431-1
- Utilities: 200+ Amp ServiceCircuit Breakers
- Water: Public
- Sewer: Public Sewer
- Source: HIGH_LHI
- Ownership: Fee Simple
This listing courtesy of Allentown City Realty
Monthly Payment
- Principal & Interest $
- Property Taxes $
- Home Insurance $
- VA Funding Fee $

 New - 3 days ago