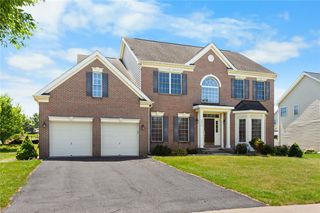
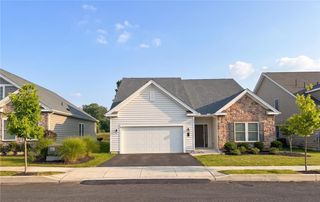
2014 Linden Street, Bethlehem City, PA 18017
- 4 beds |
- 4 baths |
- 3,482 sqft
 Single-Family Home
  Built in ——
  0.28acre lot
 2 car garage
  $192/sqft
  Listed 1 month ago
Property Description
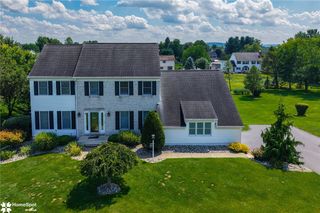
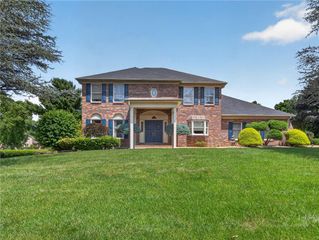
Step back in time without sacrificing modern comfort in this stunning 1790 stone-and-brick residence set in North Bethlehem! Historically linked to William Penn's Son, this property gives buyers a rare shot at owning a genuine slice of Pennsylvania's past, made even more meaningful as America marks 250 years since the Declaration of Independence was signed in 1776! This home masterfully balances old-world architecture with present-day upgrades, including a newly replaced roof, a fully updated heating and cooling system, and beautifully refreshed bathrooms — all without losing the craftsmanship that defines its colonial roots. Guests enter through the home's original front door, greeted by wide-plank pine flooring finished in white, a nod to the home's earliest era. This wing flows naturally into a comfortable living and dining space, well suited for both everyday living and hosting company. Crossing the foyer leads to the home's showpiece kitchen, where soapstone countertops pair beautifully with a working fireplace original to the structure, merging historic character with a fully functional culinary space. From the kitchen, the family room connects the two halves of the home — complete with a sliding door that opens straight onto the backyard retreat — before giving way to the newer addition, where an open, light-filled living area was built for relaxed, modern entertaining. Upstairs, four bedrooms and three full bathrooms are split across the home's two distinct sections. The historic wing contains one bedroom and one full bath, maintaining its original footprint, while the newer wing holds the remaining three bedrooms — two of which are private suites with dedicated dressing rooms and en-suite baths, one accessible by its own separate staircase. The lower level has been fully finished to include a custom bar and comfortable lounge, an easy space for entertaining year-round. The outdoor space rivals a private resort, with a wraparound patio, a peaceful pond, a built-in outdoor kitchen, a dedicated dining area, an in-ground pool, and a fire pit — all combining for a backyard that feels like a getaway. A generously sized driveway and attached garage round out the home's practical features. Location is just as much a draw: this property sits minutes from Bethlehem's iconic Main Street, putting local boutiques and restaurants within easy reach. Combining centuries-old character, architectural distinction, and thoughtful modern updates, this estate is a genuine once-in-a-lifetime find — a piece of Pennsylvania history ready for its next chapter!
- Listing Status:
- Pending
- Data Last Updated:
- August 8, 2026 at 12:26PM
- Listing Office:
- Keller Williams Allentown : (610) 435-1800
- MLS ID:
- 779905
- General: Dining AreaSeparate/Formal Dining RoomEat-in Kitchen
- Appliances: DryerDishwasherElectric OvenElectric RangeElectric Water HeaterRefrigeratorWasher
- Basement: Partially Finished
- Flooring: Ceramic TileHardwoodSoftwood
- A/C: Central AirDuctlessZoned
- Heating: DuctlessElectricForced AirHeat PumpHot WaterOil
- Fireplace: KitchenFireplace
- General: PoolPatioWater Feature
- Style: ColonialHistoric/Antique
- Pool: In Ground
- Parking: Built InGarageOff StreetOn Street
- Roofing: AsphaltFiberglass
- General: BrickFiber Cement2
- Originating MLS: HIGH_LHI
- School District: Bethlehem
- County: Northampton
- Zoning: Rs-ResidentialN6NE3D 9 9A 0204
- Utilities: Cable Available200+ Amp ServiceCircuit Breakers
- Water: Public
- Sewer: Public Sewer
- Source: HIGH_LHI
- Ownership: Fee Simple
This listing courtesy of Keller Williams Allentown
Monthly Payment
- Principal & Interest $
- Property Taxes $
- Home Insurance $
- VA Funding Fee $