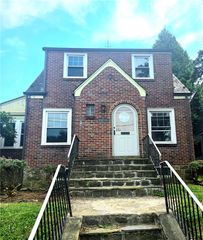
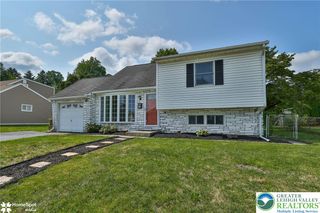
2130 Huntington Street, Bethlehem City, PA 18017
- 3 beds |
- 2 baths |
- 1,881 sqft
 Single-Family Home
  Built in 1940
  7,144sqft lot
 1 car garage
  $200/sqft
  Listed 1 month ago
Property Description
Discover timeless elegance in this charming colonial home, nestled in the desirable North Bethlehem area, where classic architecture meets modern comfort. Recently updated with new windows installed in July, this residence offers a fresh, inviting ambiance. The first level unfolds into a welcoming living room, complete with a cozy wood-burning fireplace flanked by built-in shelves, perfect for displaying cherished collections. French doors gracefully separate the living area from the dining room, which in turn provides convenient access to a screened-in porch. A modern kitchen and a powder room complete the main floor. Ascend to the second level to find three comfortable bedrooms and a full bathroom. A stairway leads to a spacious attic, providing extra storage. Throughout the home, hardwood flooring adds warmth and character. Enjoy year-round comfort with central air conditioning. The property has a walk out basement which leads to the fenced-in rear yard, offering an outdoor sanctuary, a convenient one-car garage, and solar panels on the roof fully owned (not leased), significantly reducing electricity costs. This home offers a blend of classic charm and contemporary efficiency.
- Listing Status:
- Pending
- Data Last Updated:
- August 8, 2026 at 7:20AM
- Listing Office:
- IronValley RE of Lehigh Valley : (610) 766-7200
- MLS ID:
- 780365
- General: AtticDining AreaSeparate/Formal Dining RoomStorage
- Appliances: DishwasherElectric DryerElectric OvenElectric RangeElectric Water HeaterRefrigeratorWasher
- Laundry: Washer HookupDryer HookupElectricDryer HookupLower Level
- Basement: FullConcreteWalk-Out Access
- Flooring: HardwoodLuxury VinylLuxury VinylPlankVinyl
- A/C: Central AirCeiling Fan(s)
- Heating: BaseboardElectric
- Fireplace: Living RoomWood BurningFireplace
- General: FencePorch
- Style: Colonial
- Parking: DetachedGarageOff StreetOn StreetGarage Door Opener
- Roofing: AsphaltFiberglass
- General: Vinyl Siding2Basement
- Originating MLS: HIGH_LHI
- School District: Bethlehem
- County: Northampton
- Zoning: 04RGN6NE3C-12-5-0204
- Fencing: Yard Fenced
- Utilities: 200+ Amp ServiceCircuit Breakers
- Water: Public
- Sewer: Public Sewer
- Source: HIGH_LHI
- Ownership: Fee Simple
This listing courtesy of IronValley RE of Lehigh Valley
Monthly Payment
- Principal & Interest $
- Property Taxes $
- Home Insurance $
- VA Funding Fee $

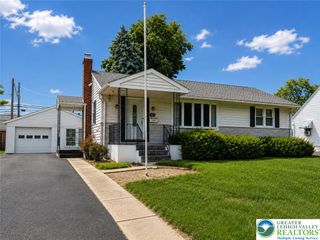
 New - 1 day ago