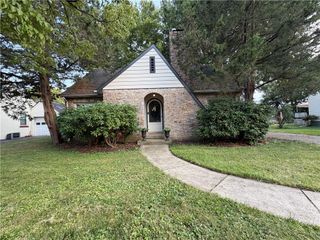
2140 13th Street, Bethlehem City, PA 18020
- 3 beds |
- 2 baths |
- 1,620 sqft
 Single-Family Home
  Built in 1971
  0.28acre lot
 1 car garage
  $262/sqft
  Listed 10 days ago
Property Description
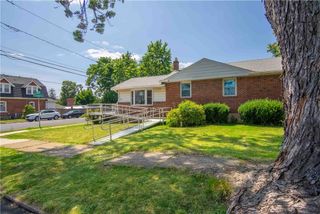
Welcome home to effortless one-floor living in this beautifully maintained Bethlehem Township ranch, offering the perfect combination of comfort, functionality, and outdoor enjoyment. From the moment you arrive, you’ll appreciate the home’s classic brick exterior, manicured landscaping, and welcoming curb appeal. Inside, a spacious layout offers over 1,600 square feet of thoughtfully designed living space, featuring three bedrooms, one and a half bathrooms, and multiple gathering areas ideal for everyday living and entertaining. The heart of the home is the updated kitchen, complete with granite countertops, abundant cabinetry, stainless steel appliances, and an adjoining dining area that flows seamlessly into both the living room and family room. Whether hosting holidays or enjoying a quiet evening at home, the versatile floor plan offers space for everyone. One of this home’s greatest advantages is its true one-floor design. Bedrooms, bathrooms, laundry, garage access, and all living spaces are conveniently located on the main level, making daily living simple and accessible for years to come. Step outside and discover what truly sets this property apart. The expansive covered deck serves as a second living space overlooking a large, flat, fenced backyard—an ideal setting for summer barbecues, family gatherings, children, pets, gardening, or simply relaxing with your morning coffee. A separate patio and storage shed provide even more versatility for outdoor living. Located in desirable Bethlehem Township, just minutes from shopping, dining, parks, schools, and major commuter routes, this move-in-ready ranch offers the convenience buyers are searching for with the ease of single-level living. Don’t miss your opportunity to own one of Bethlehem Township’s most desirable home styles. Schedule your private showing today.
- Listing Status:
- Pending
- Data Last Updated:
- August 8, 2026 at 7:20AM
- Listing Office:
- The Real Estate Firm&PropMngmt : (484) 542-6568
- MLS ID:
- 781619
- General: Dining Area
- Appliances: DishwasherElectric OvenElectric RangeElectric Water HeaterMicrowave
- Laundry: Washer HookupDryer Hookup
- Basement: None
- Flooring: CarpetCeramic Tile
- A/C: Central Air
- Heating: BaseboardElectricForced Air
- General: DeckPatioShedShed(s)
- Style: Ranch
- Other Structures: Shed(s)
- Parking: Built InGarage
- Roofing: AsphaltFiberglass
- General: Brick1
- Originating MLS: HIGH_LHI
- School District: Bethlehem
- County: Northampton
- Zoning: Mdr-Medium Density ResideN7NE1-35-5-0205
- View: City LightsPanoramicView
- Utilities: 200+ Amp ServiceCircuit Breakers
- Water: Public
- Sewer: Public Sewer
- Source: HIGH_LHI
- Ownership: Fee Simple
This listing courtesy of The Real Estate Firm&PropMngmt
Monthly Payment
- Principal & Interest $
- Property Taxes $
- Home Insurance $
- VA Funding Fee $

 New - 3 days ago