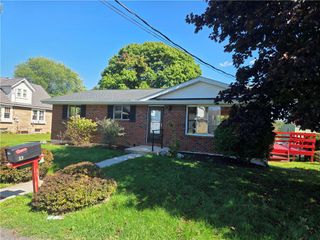
2609 Lynnhurst Drive, Bethlehem City, PA 18017
- 2 beds |
- 2 baths |
- 1,835 sqft
 Single-Family Home
  Built in 1966
  0.37acre lot
 1 car garage
  $182/sqft
  Listed 2 days ago
Property Description
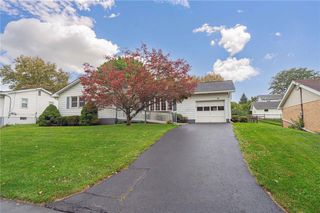
This exceptional ranch is being offered for sale for the first time in nearly 50 years. Nestled in a well-established neighborhood, this home offers convenient first-floor living, along with an impressive amount of finished space on the lower level. The main level features a spacious living room, adjoining dining room, and an inviting kitchen highlighted by classic wood cabinetry, solid-surface countertops and tile flooring - with convenient access to the rear patio and beautiful backyard. Two spacious bedrooms, each offering generous closet space, along with a full hall bath, complete this level. (Beautiful hardwood flooring has been uncovered in both bedrooms, with hardwood flooring also observed beneath the carpeting in the living & dining rooms; the extent and condition are not known). The lower level boasts a spacious family room, cozy den, versatile recreation/multipurpose room, plus a second full bath. The laundry room offers convenient storage and everyday functionality. Step outside to enjoy a large rear patio and expansive backyard, creating an inviting setting for outdoor dining, entertaining, gardening, quiet moments or simply relaxing with a good book. An attached over-sized one-car garage, off-street parking and a large, level lot further enhance the home's appeal. This well-cared home is ready to welcome its proud new owner! The Seller has already obtained a certificate of compliance from the City of Bethlehem.
- Listing Status:
- Active
- Data Last Updated:
- October 5, 2026 at 3:18AM
- Listing Office:
- Weichert Realtors : (610) 865-5555
- MLS ID:
- 781510
- General: PorchPatio
- Style: Ranch
- Parking: AttachedDrivewayGarageOff Street
- Roofing: Metal
- Windows: Replacement WindowsScreens
- General: Aluminum SidingBrick1Basement
- Road/Access: Public Road
- Originating MLS: HIGH_LHI
- School District: Bethlehem
- County: Northampton
- Zoning: R5N7NW1D 1A1 0204
- View: PanoramicView
- Utilities: Cable Available200+ Amp ServiceCircuit Breakers
- Water: Public
- Sewer: Public Sewer
- Source: HIGH_LHI
- Ownership: Fee Simple
This listing courtesy of Weichert Realtors
Monthly Payment
- Principal & Interest $
- Property Taxes $
- Home Insurance $
- VA Funding Fee $

 New - 2 days ago